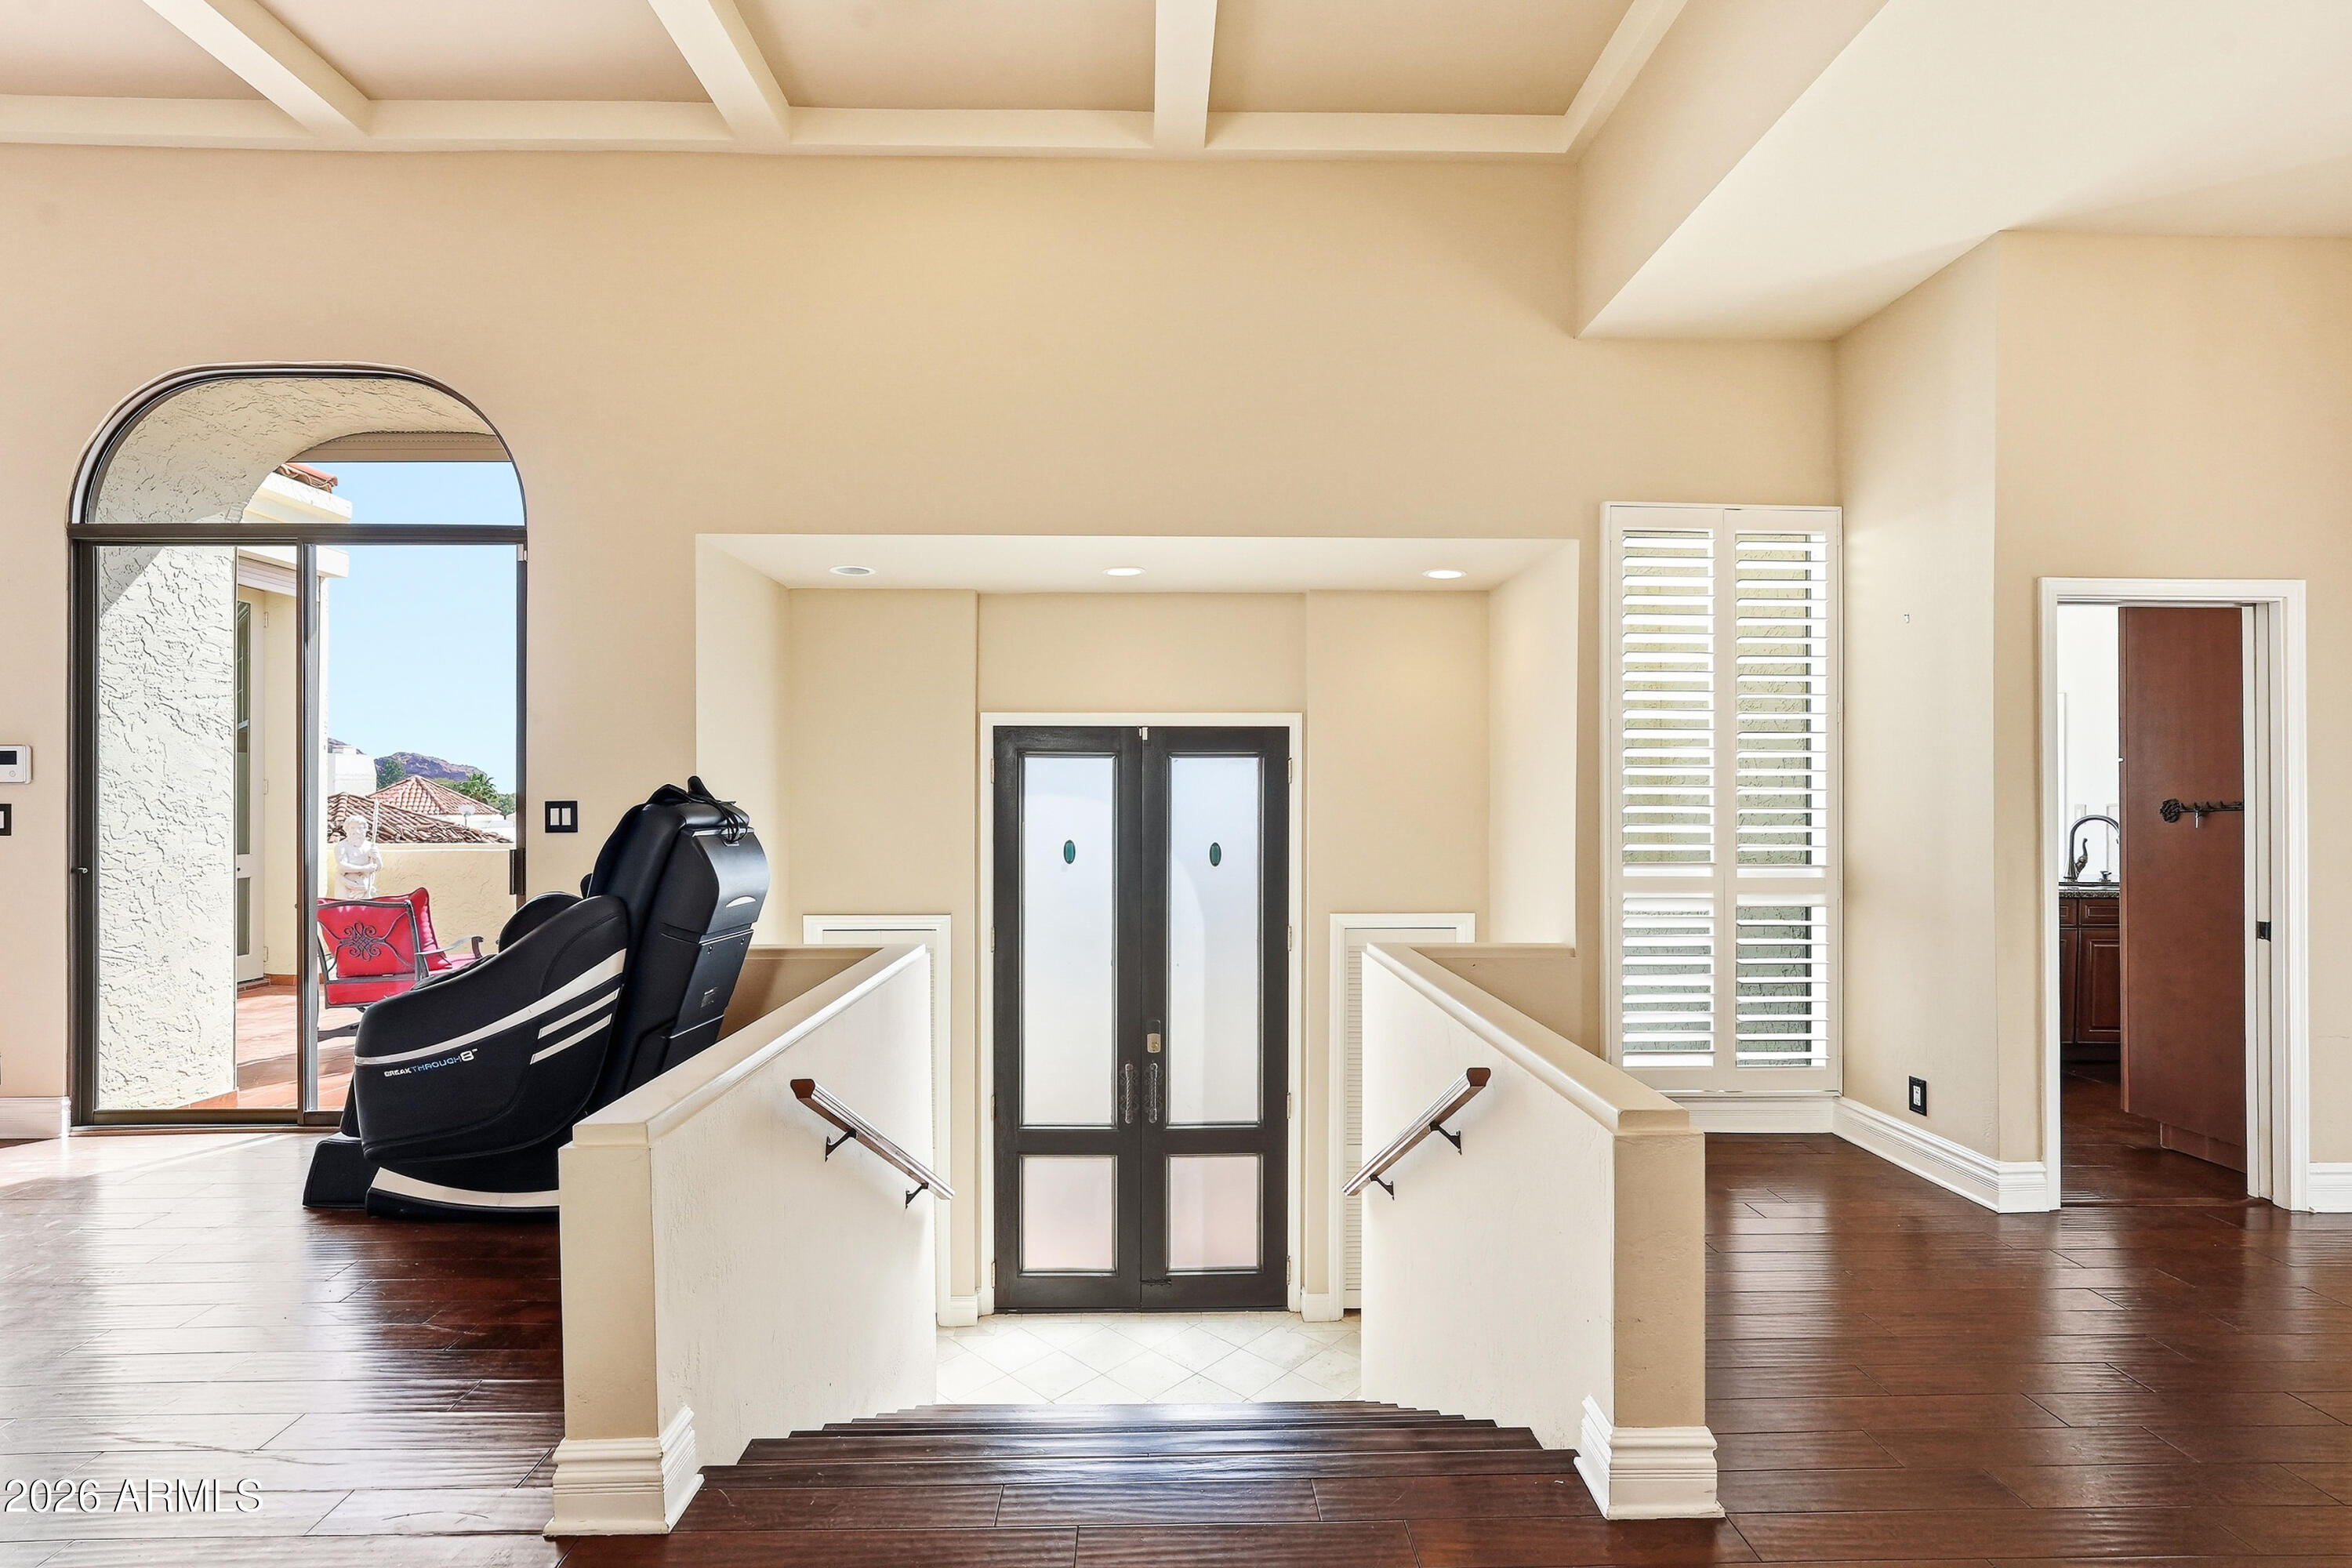
Foyer with a central staircase, double entry doors, and a massage chair beside an arched patio doorway.
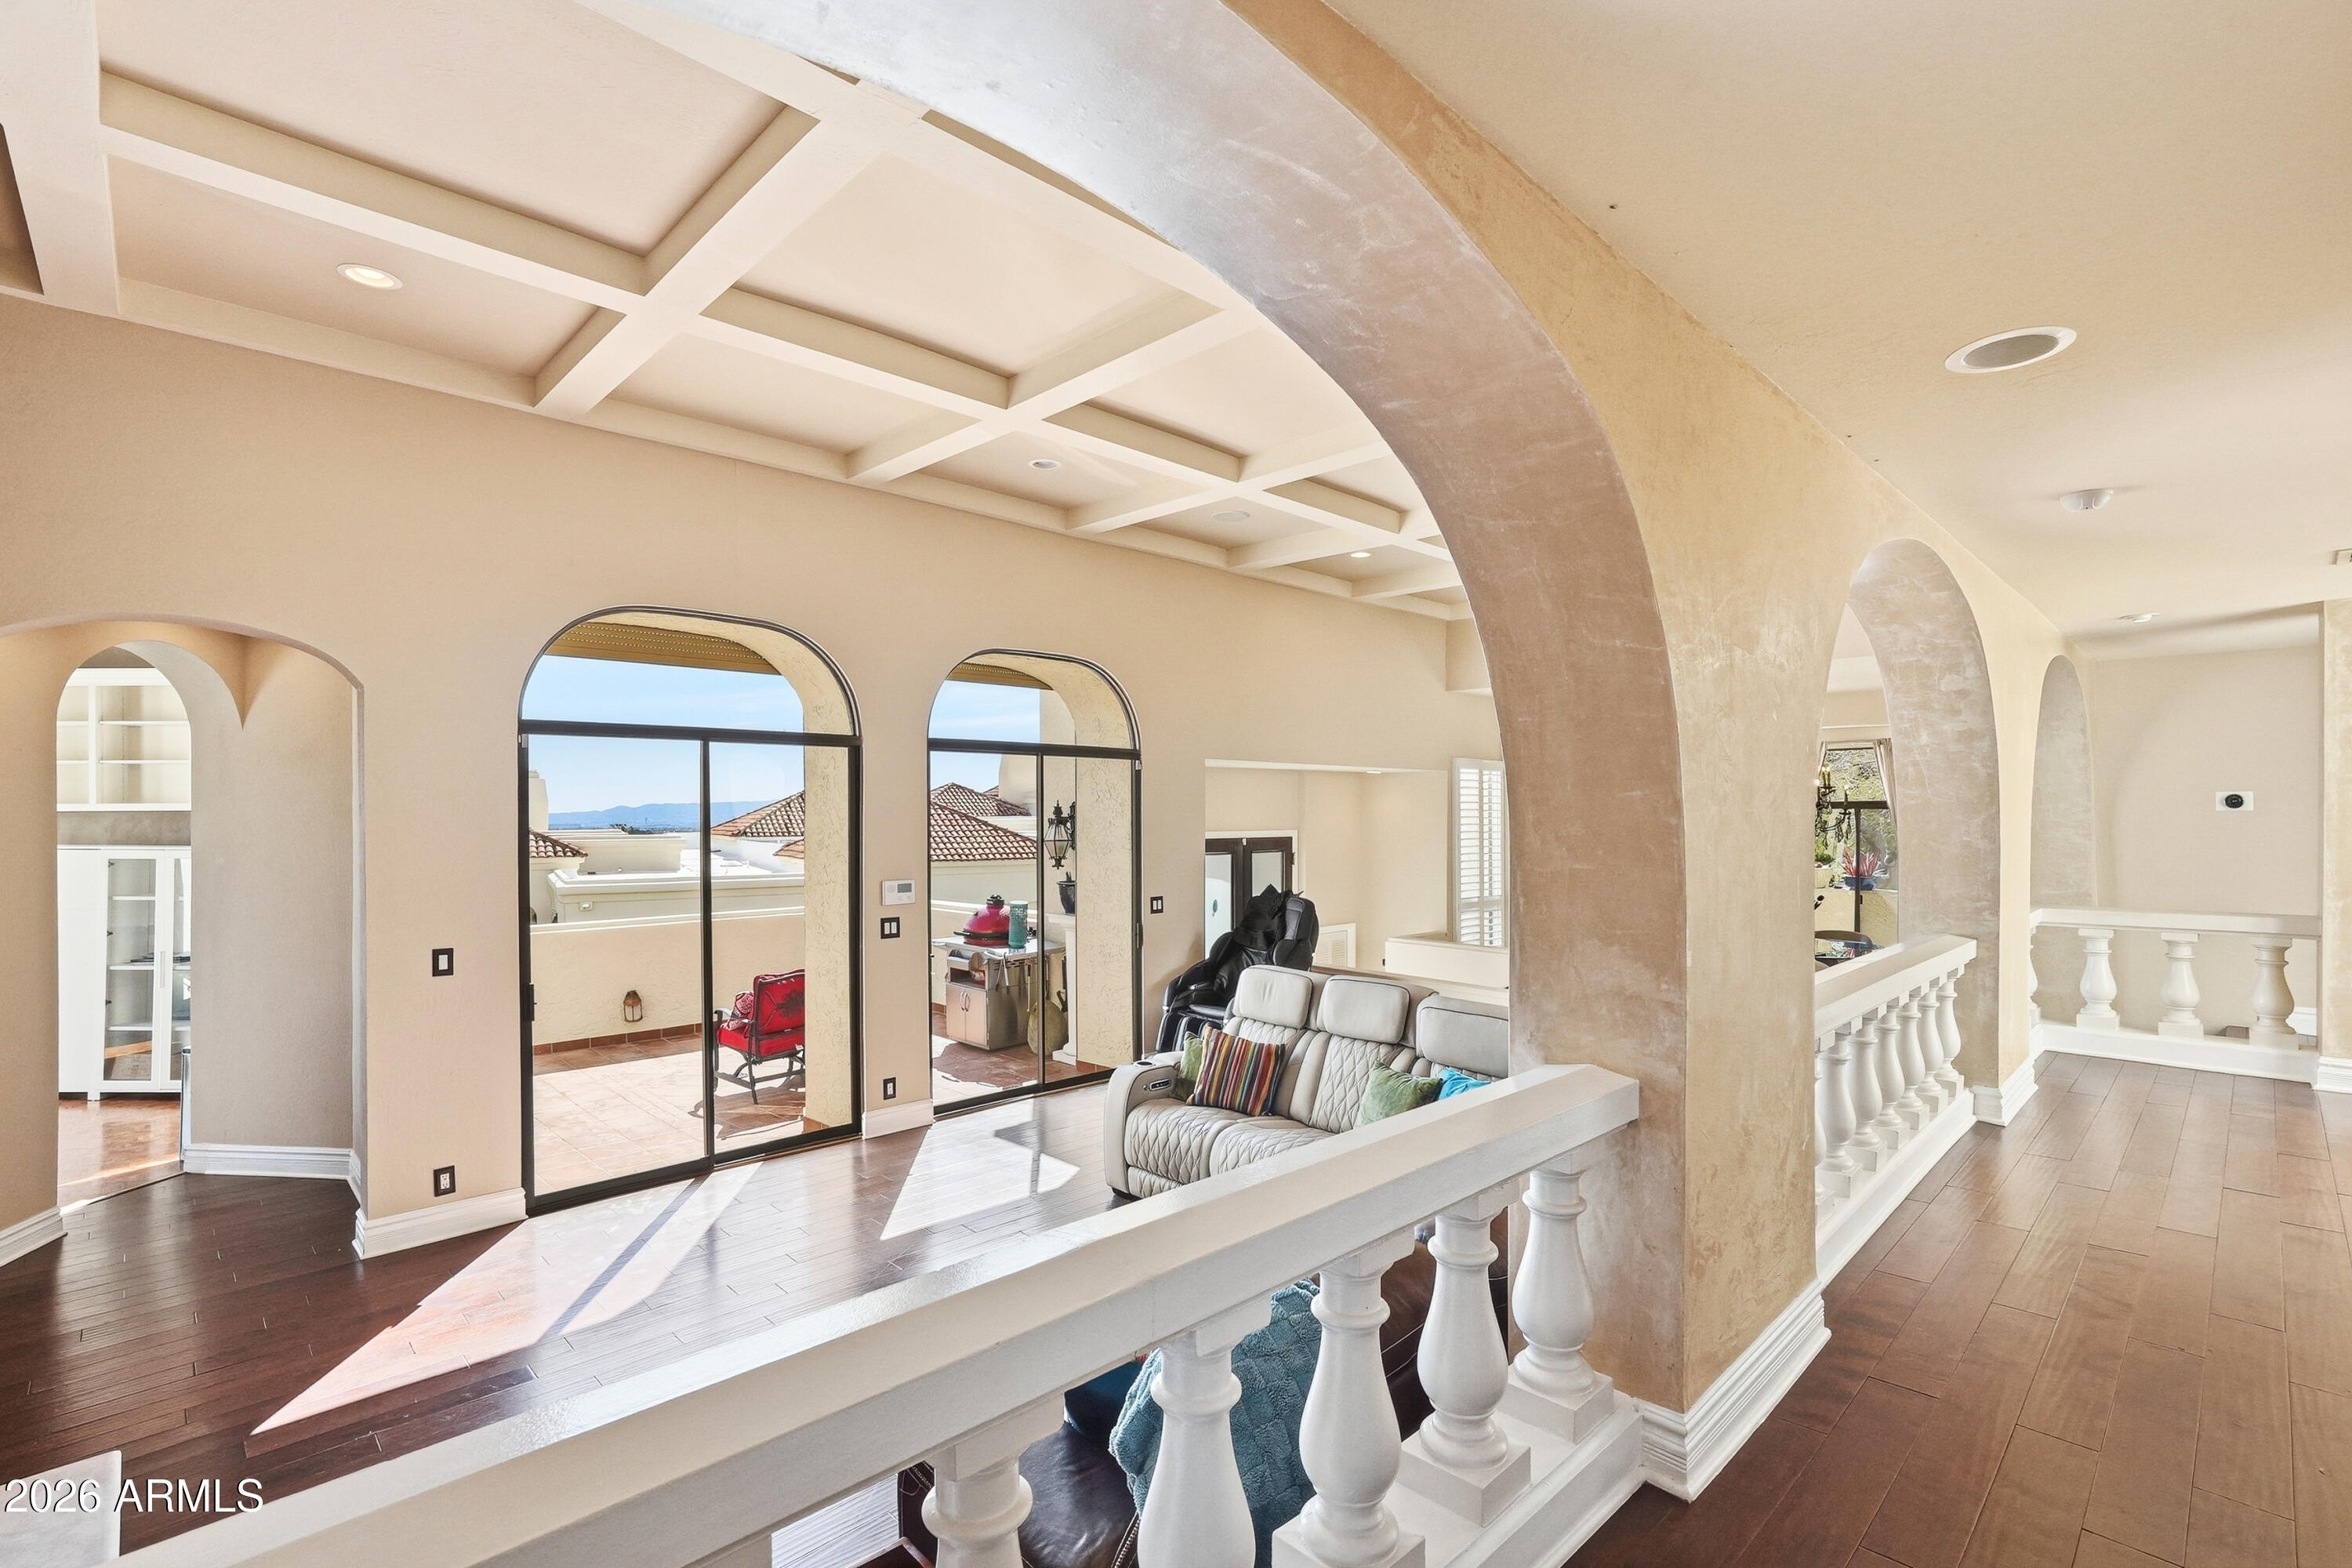
Living room with a coffered ceiling, arched glass doors, and a white balustrade overlooking a terrace.
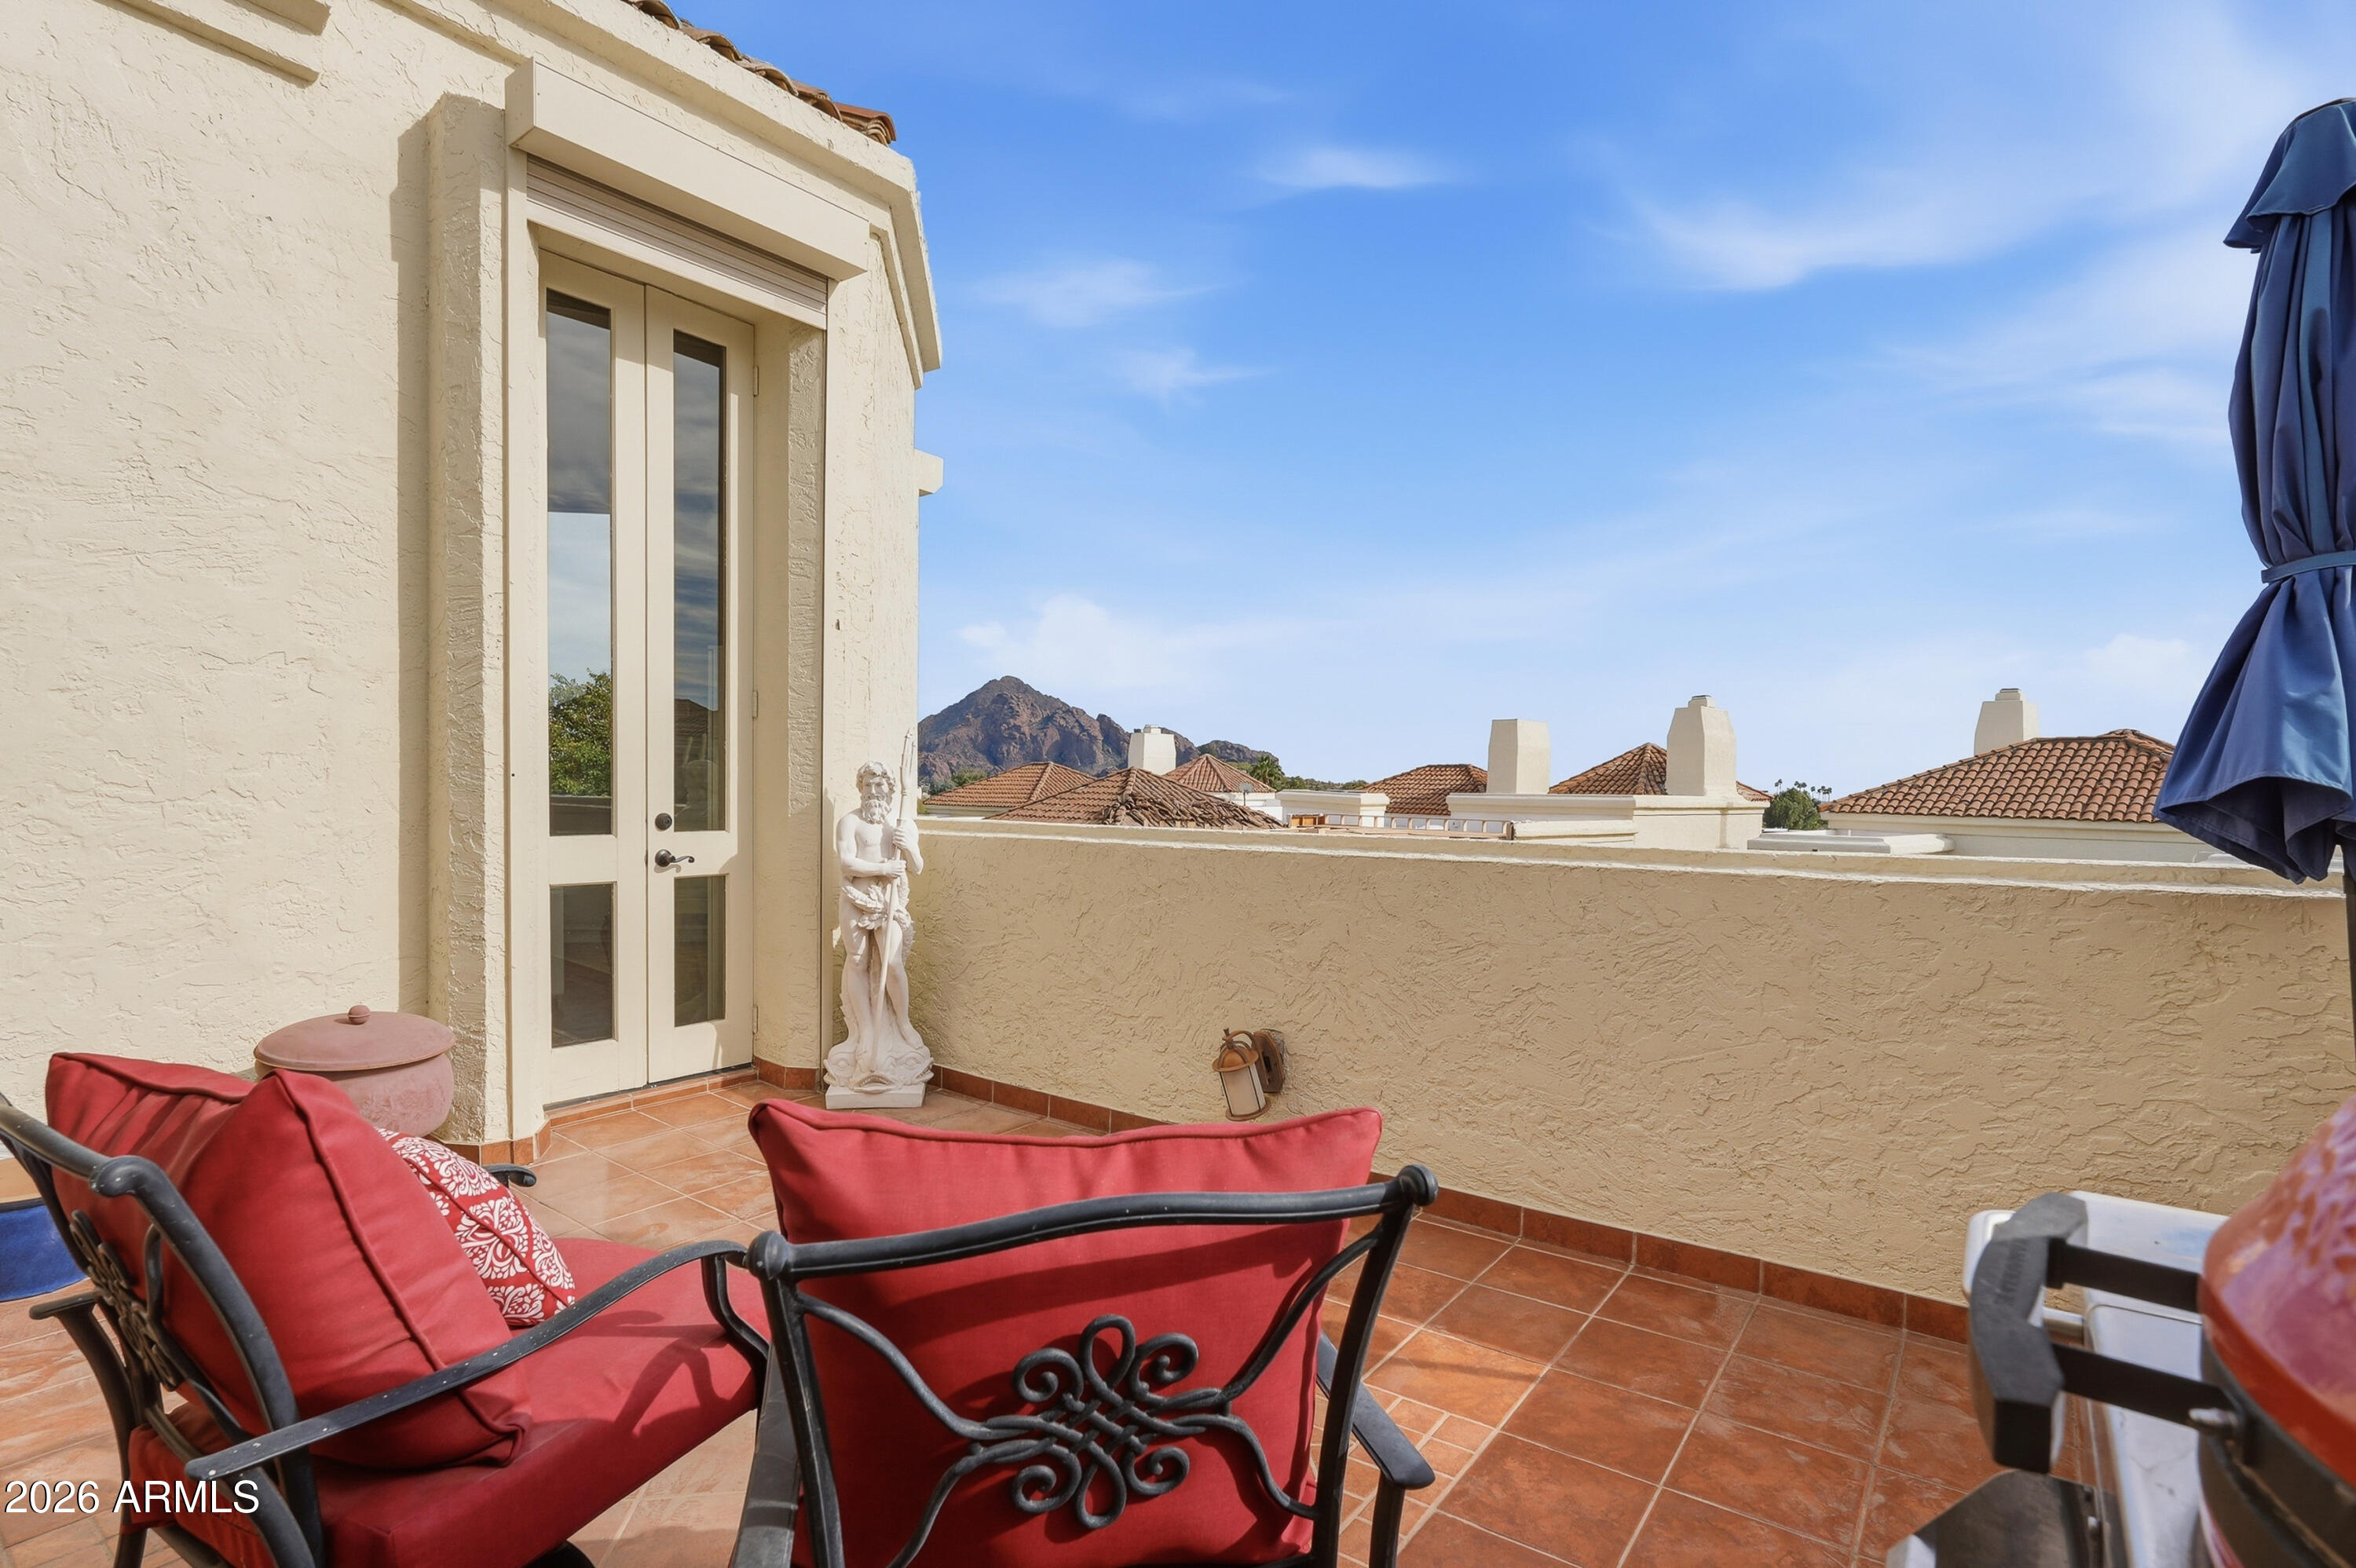
Furnished tiled patio with red seating and mountain views beyond the rooftops.
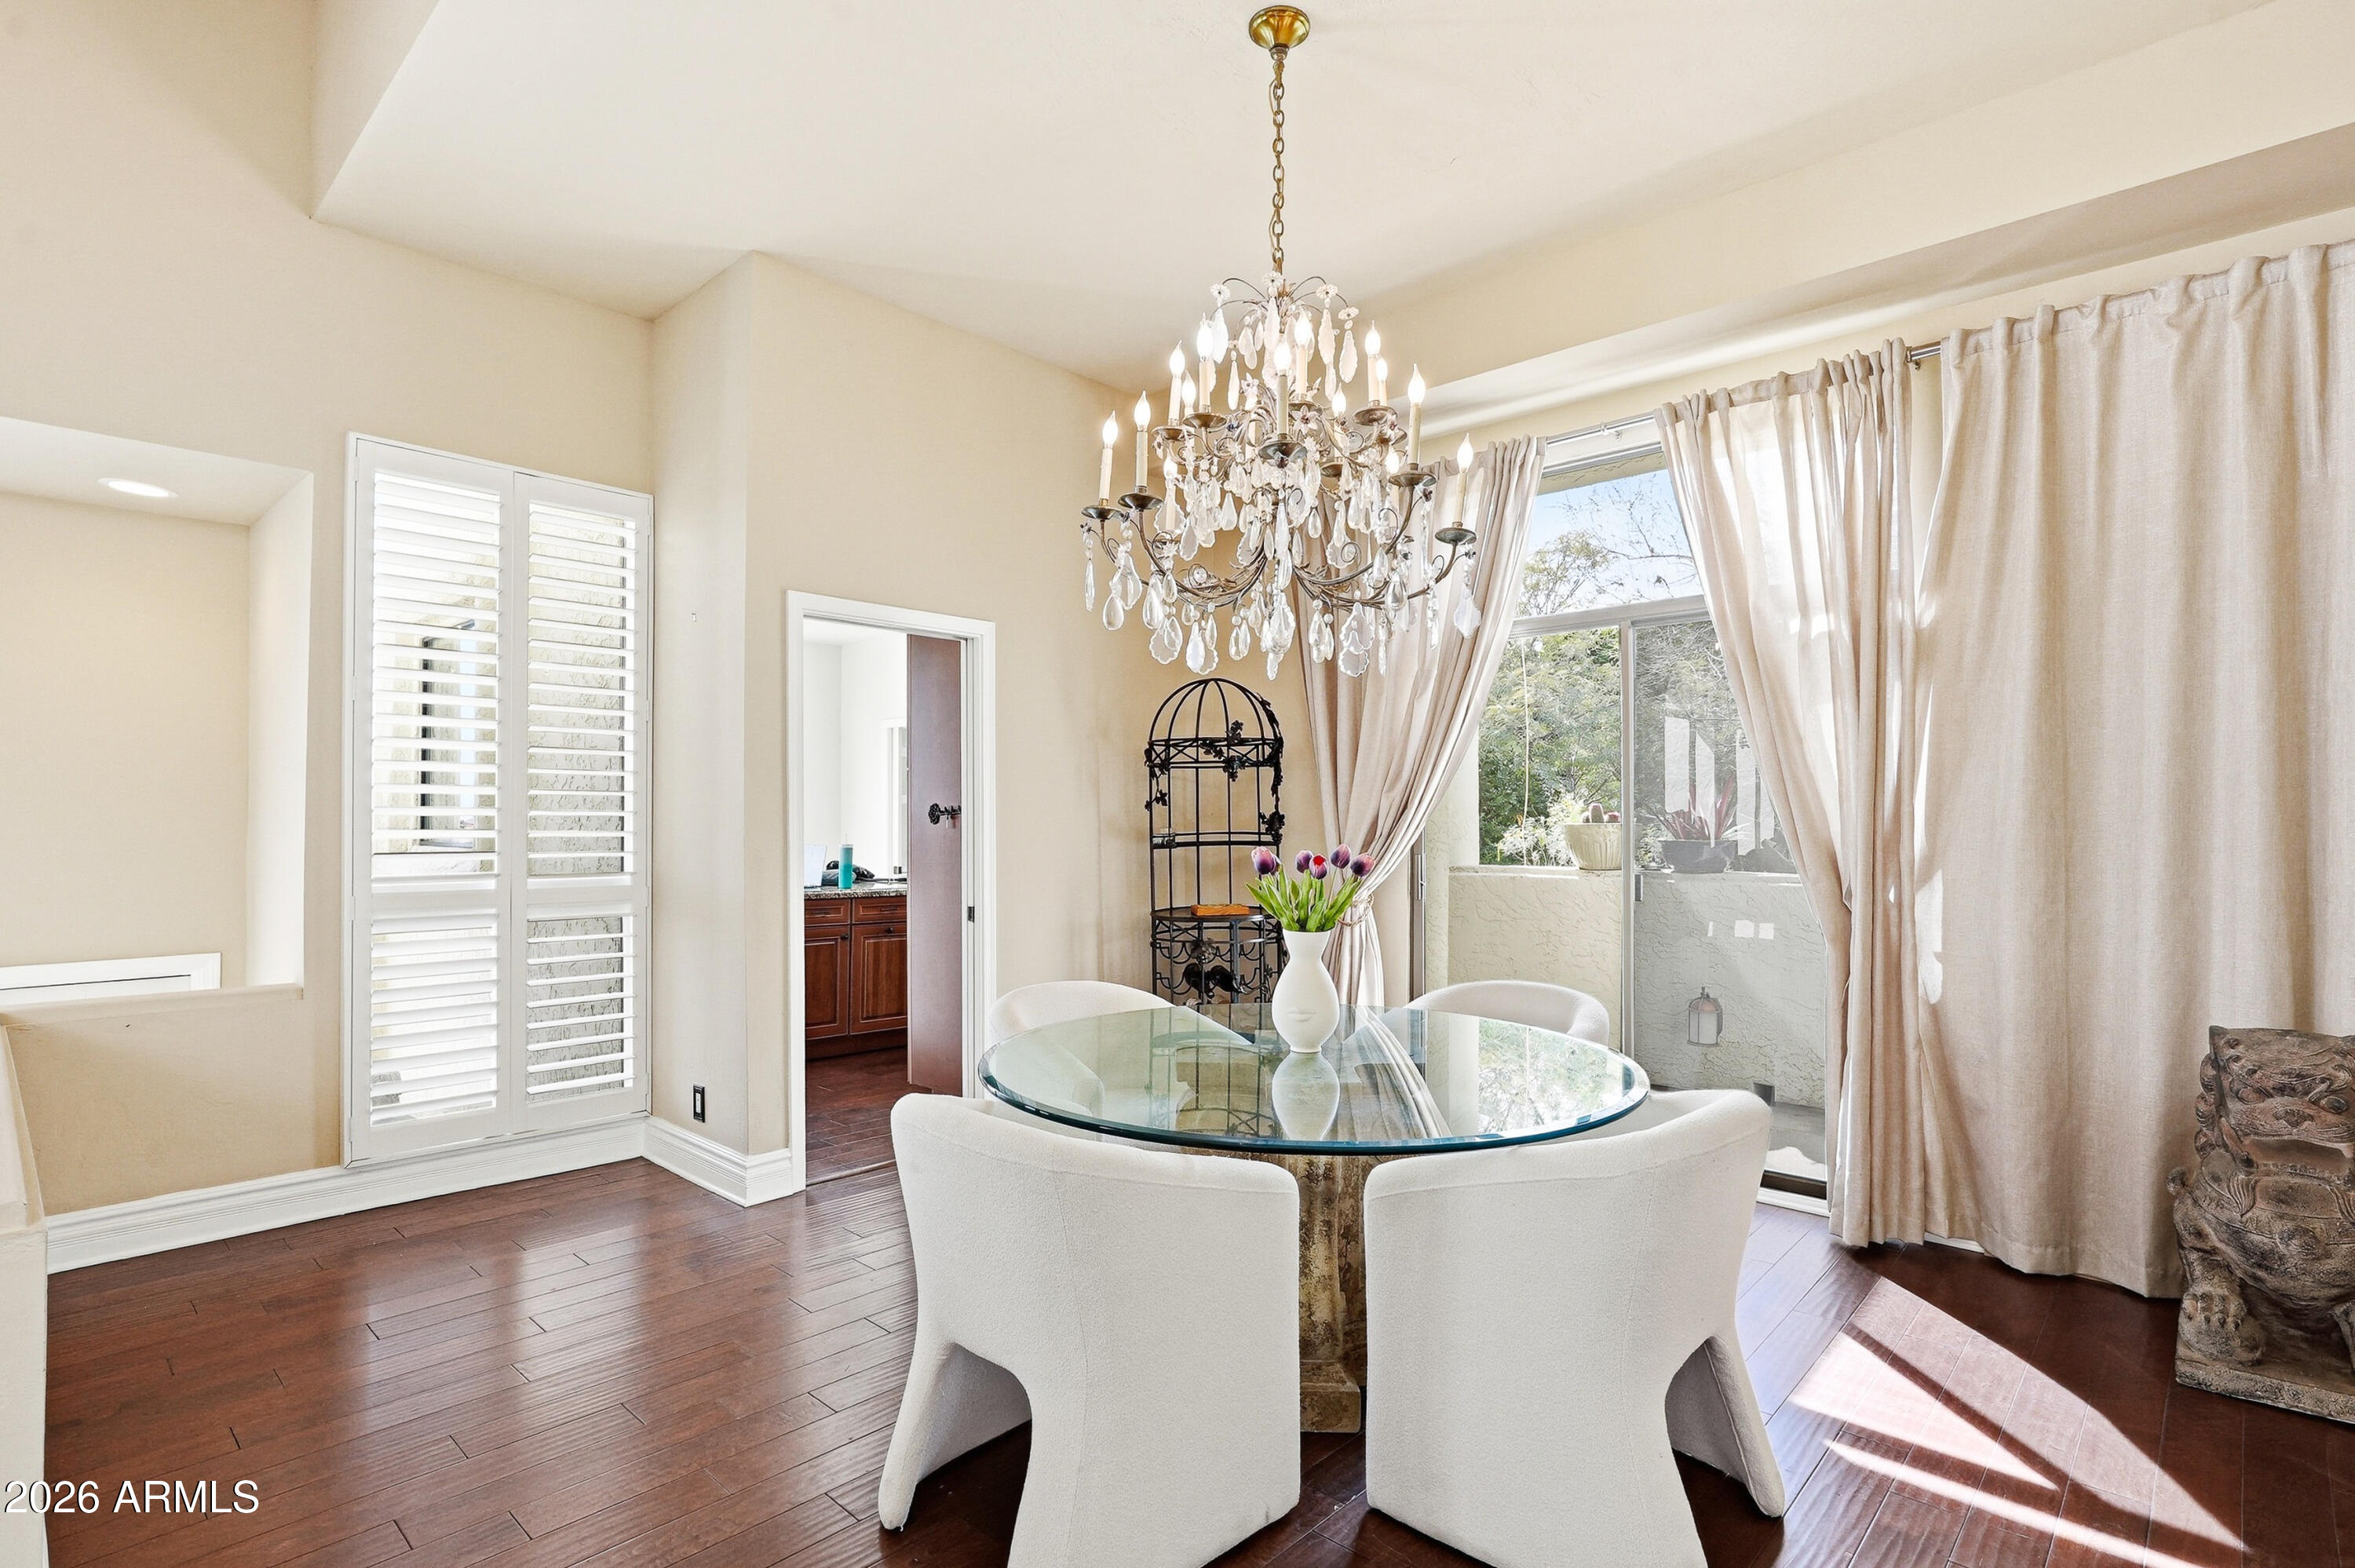
Dining room with a glass table, white chairs, crystal chandelier, and sliding glass doors.
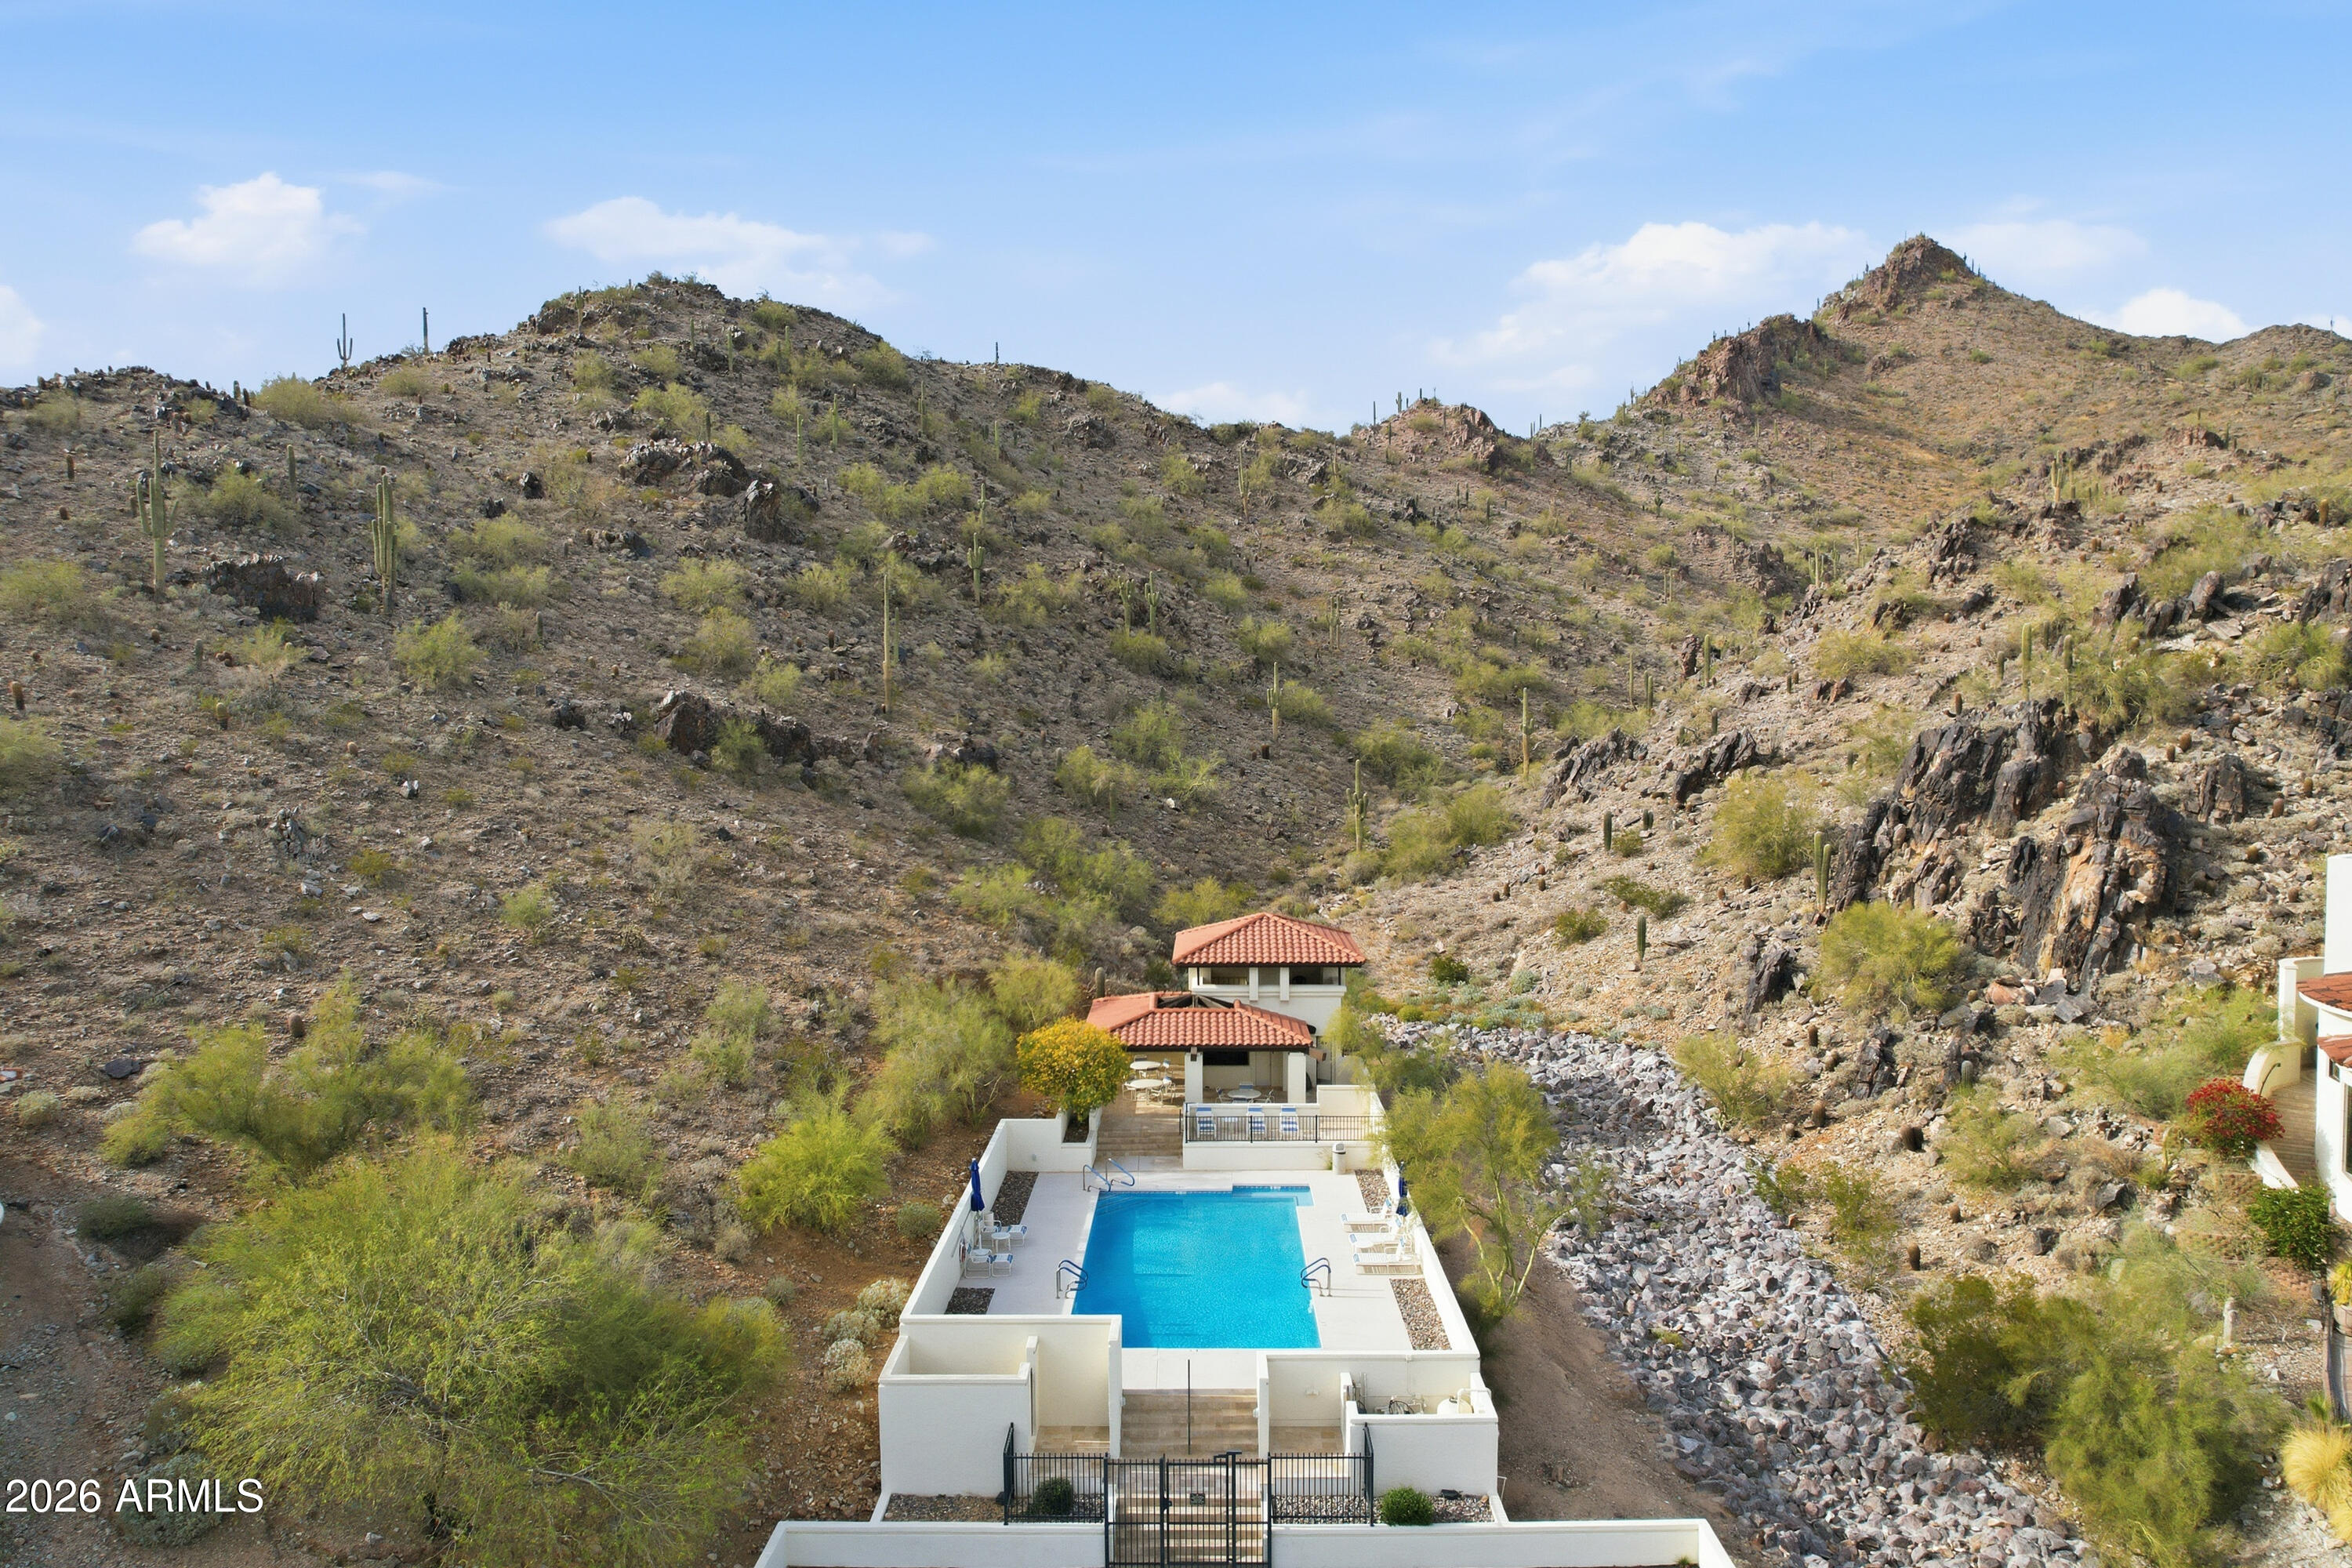
Aerial view of a pool and terracotta-roofed buildings surrounded by rocky desert hills and cacti.
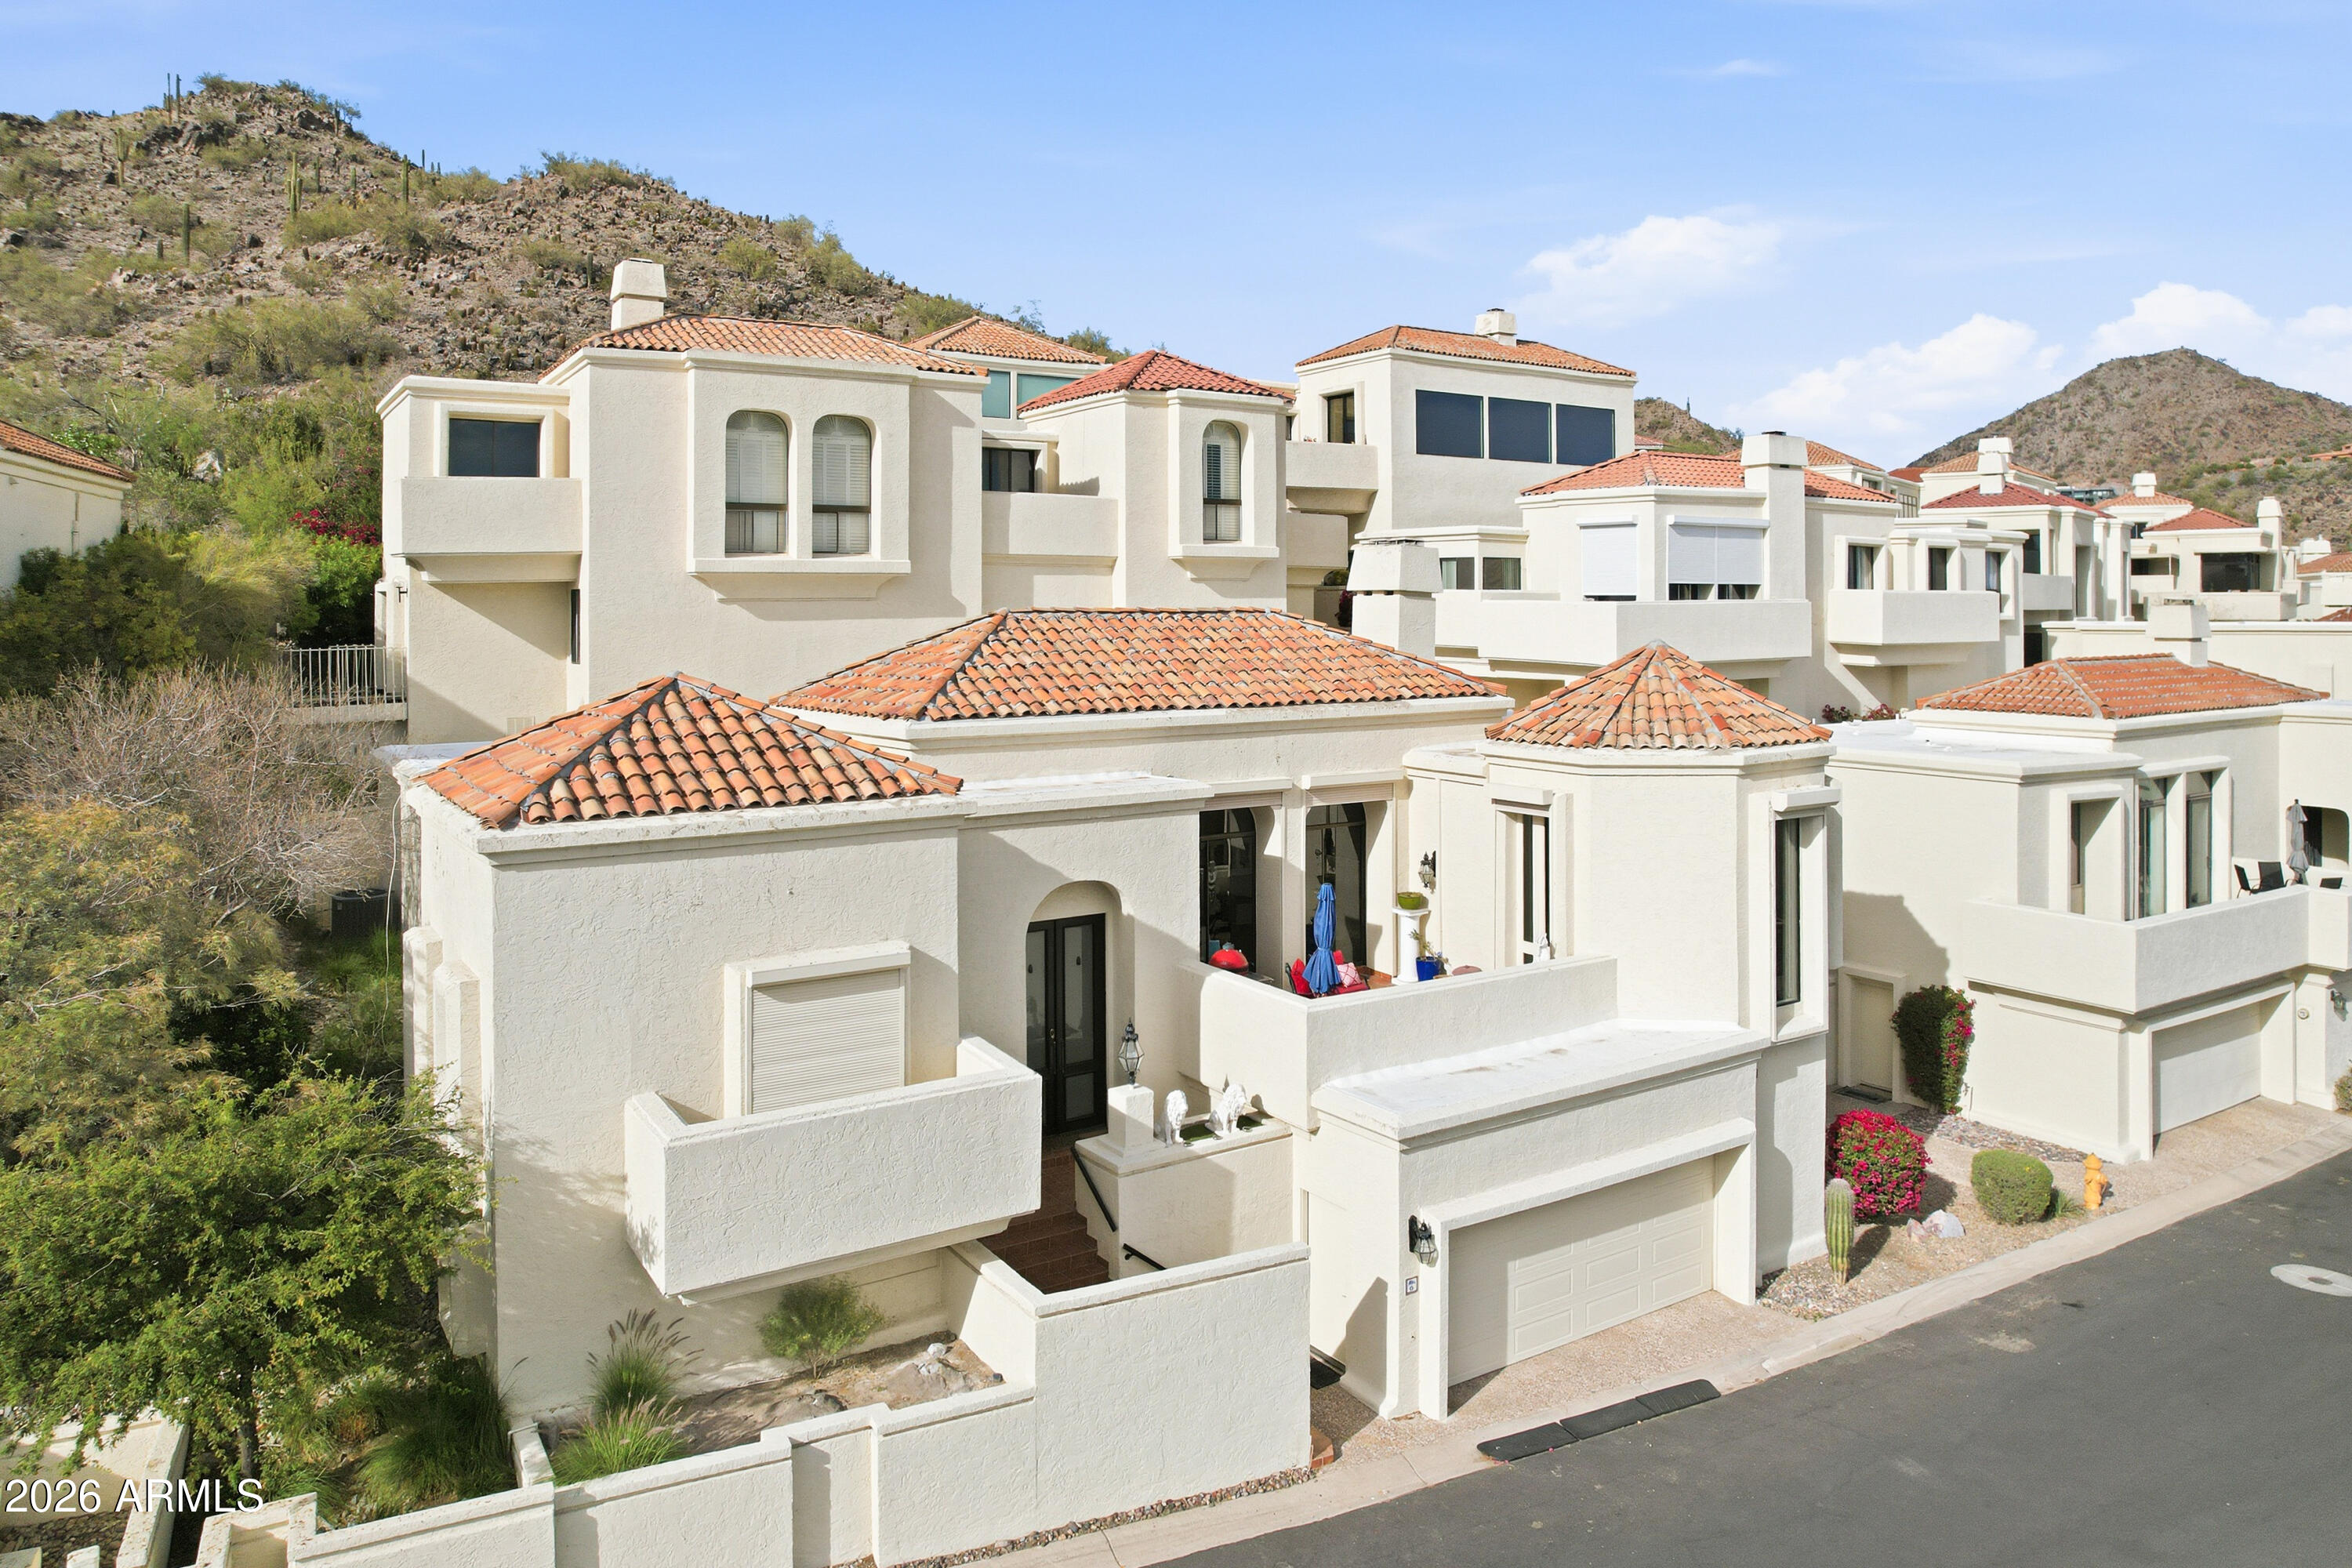
White stucco home with terracotta tile roof, balconies, garage, and desert hills behind it.
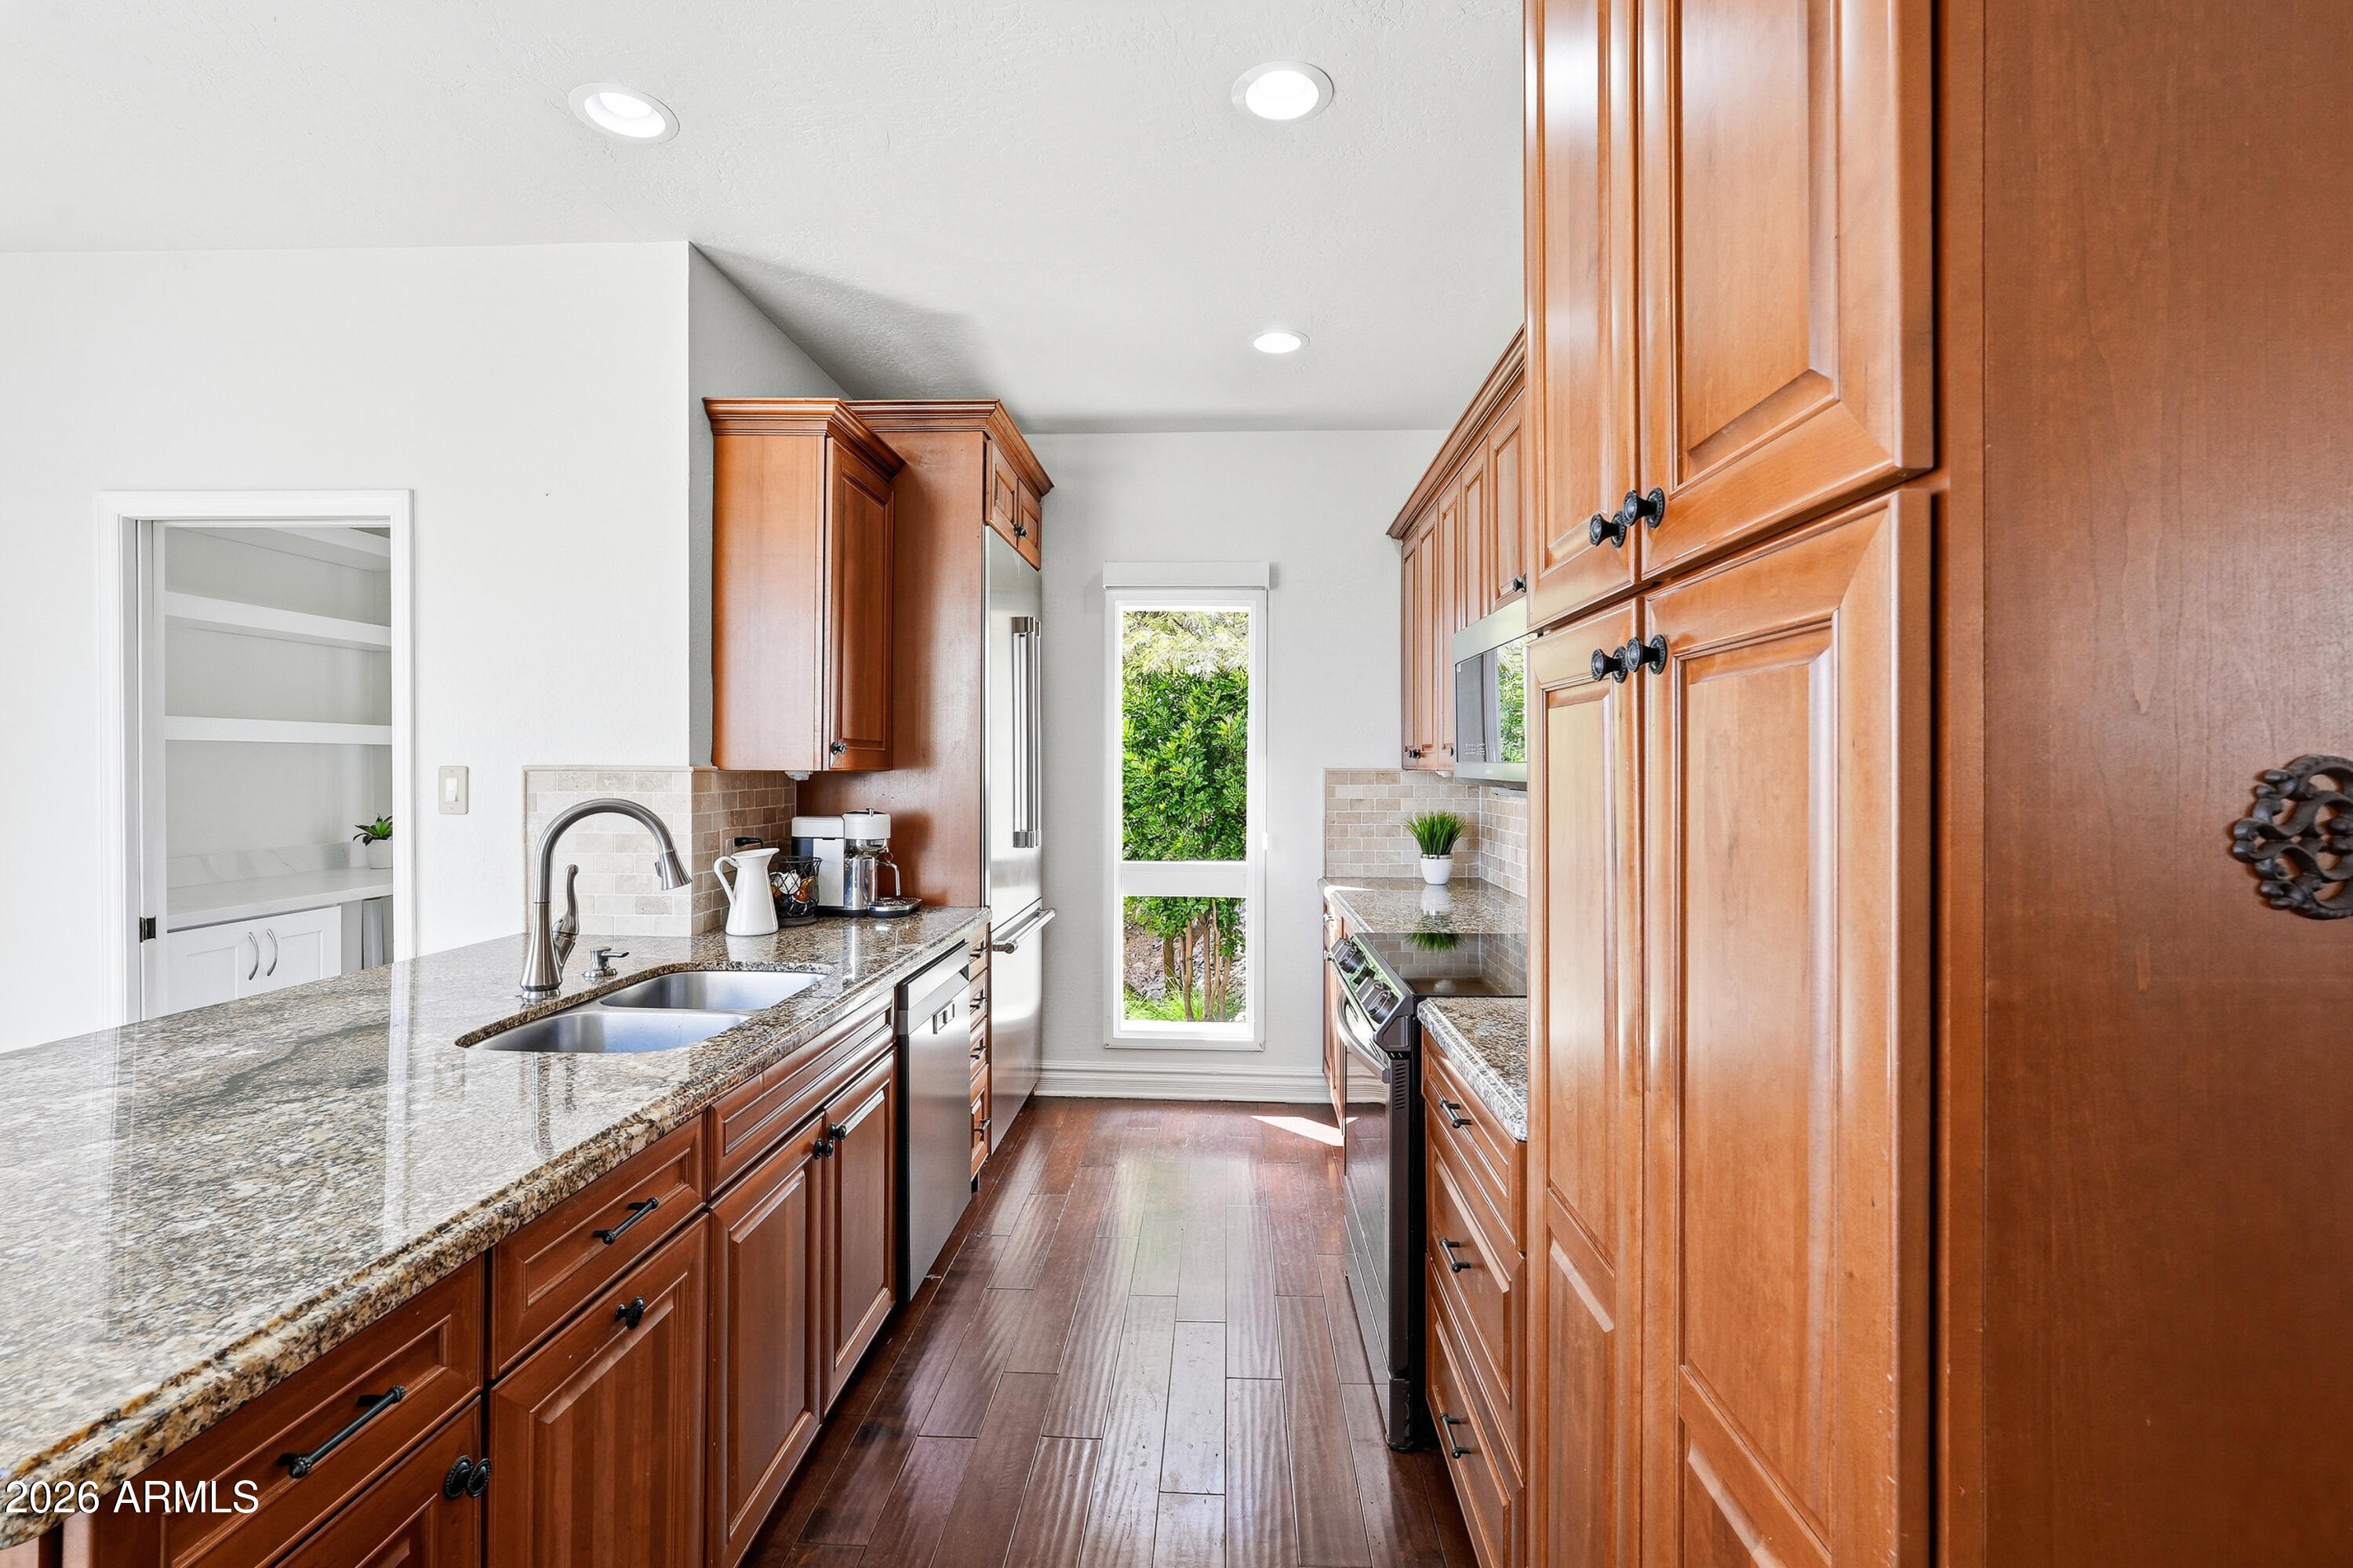
Galley kitchen with warm wood cabinets, granite counters, stainless steel appliances, and a window overlooking greenery.
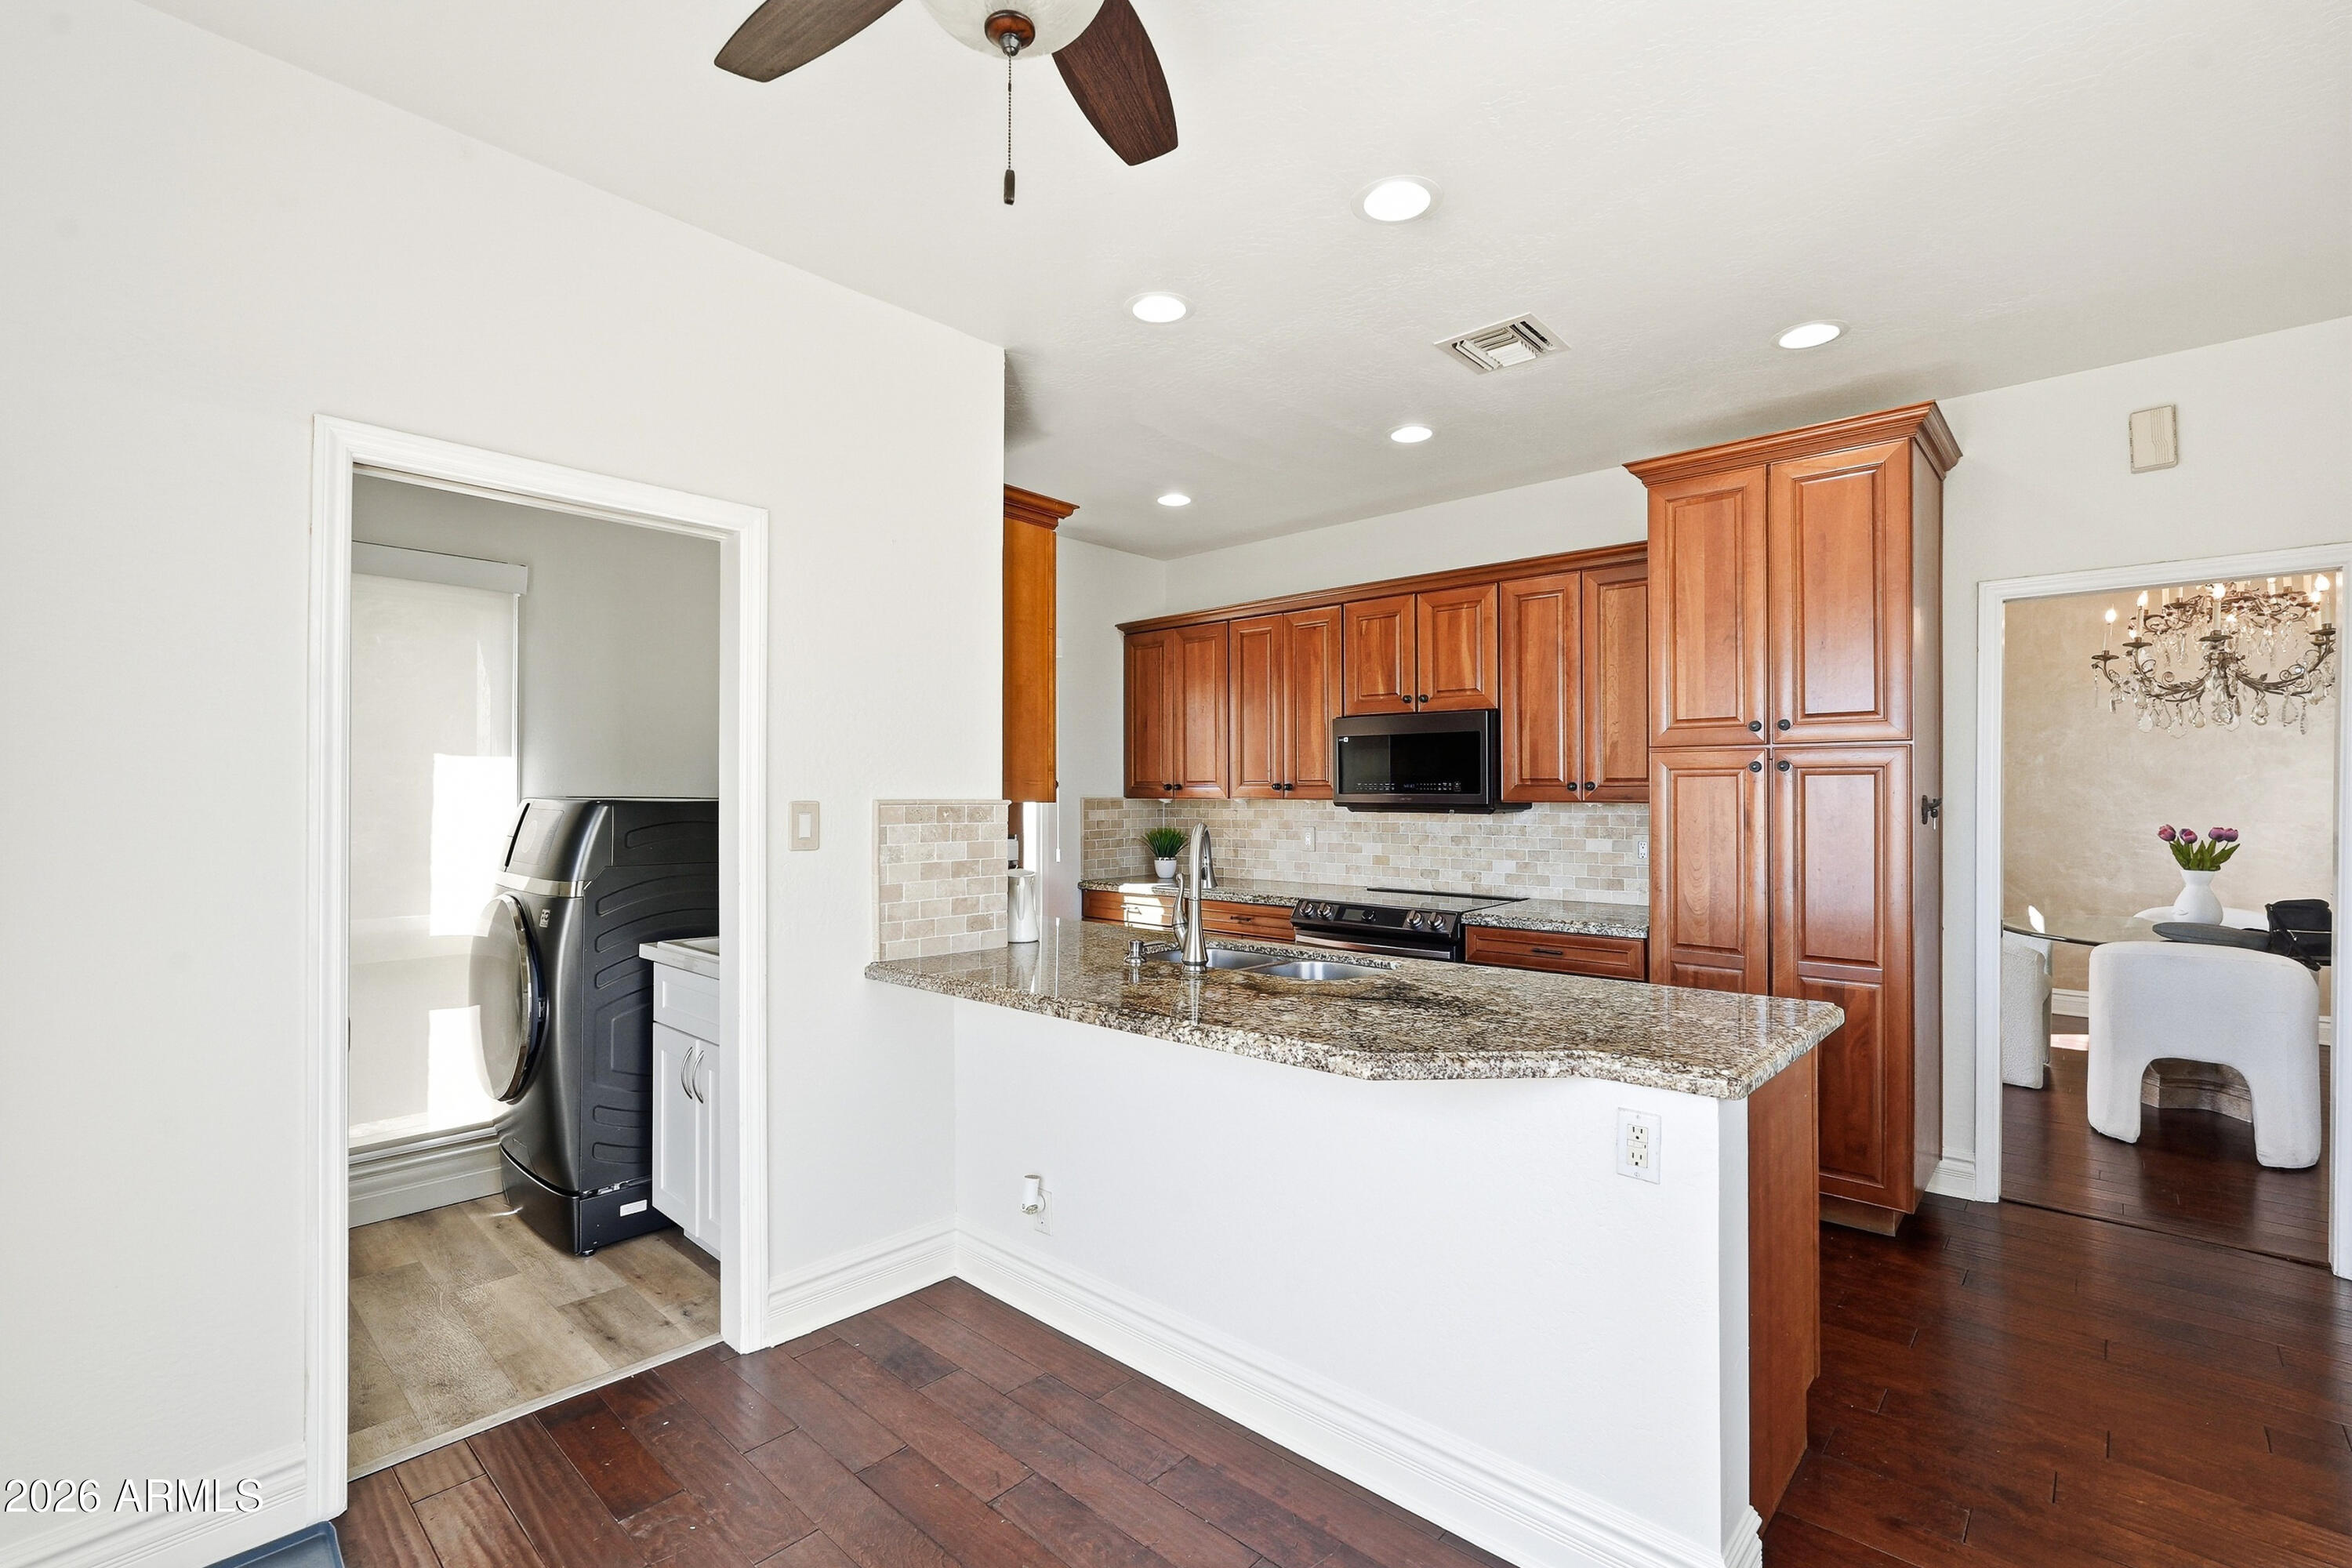
Kitchen with reddish wood cabinets and granite breakfast bar, with laundry area and dining room visible through doorways.
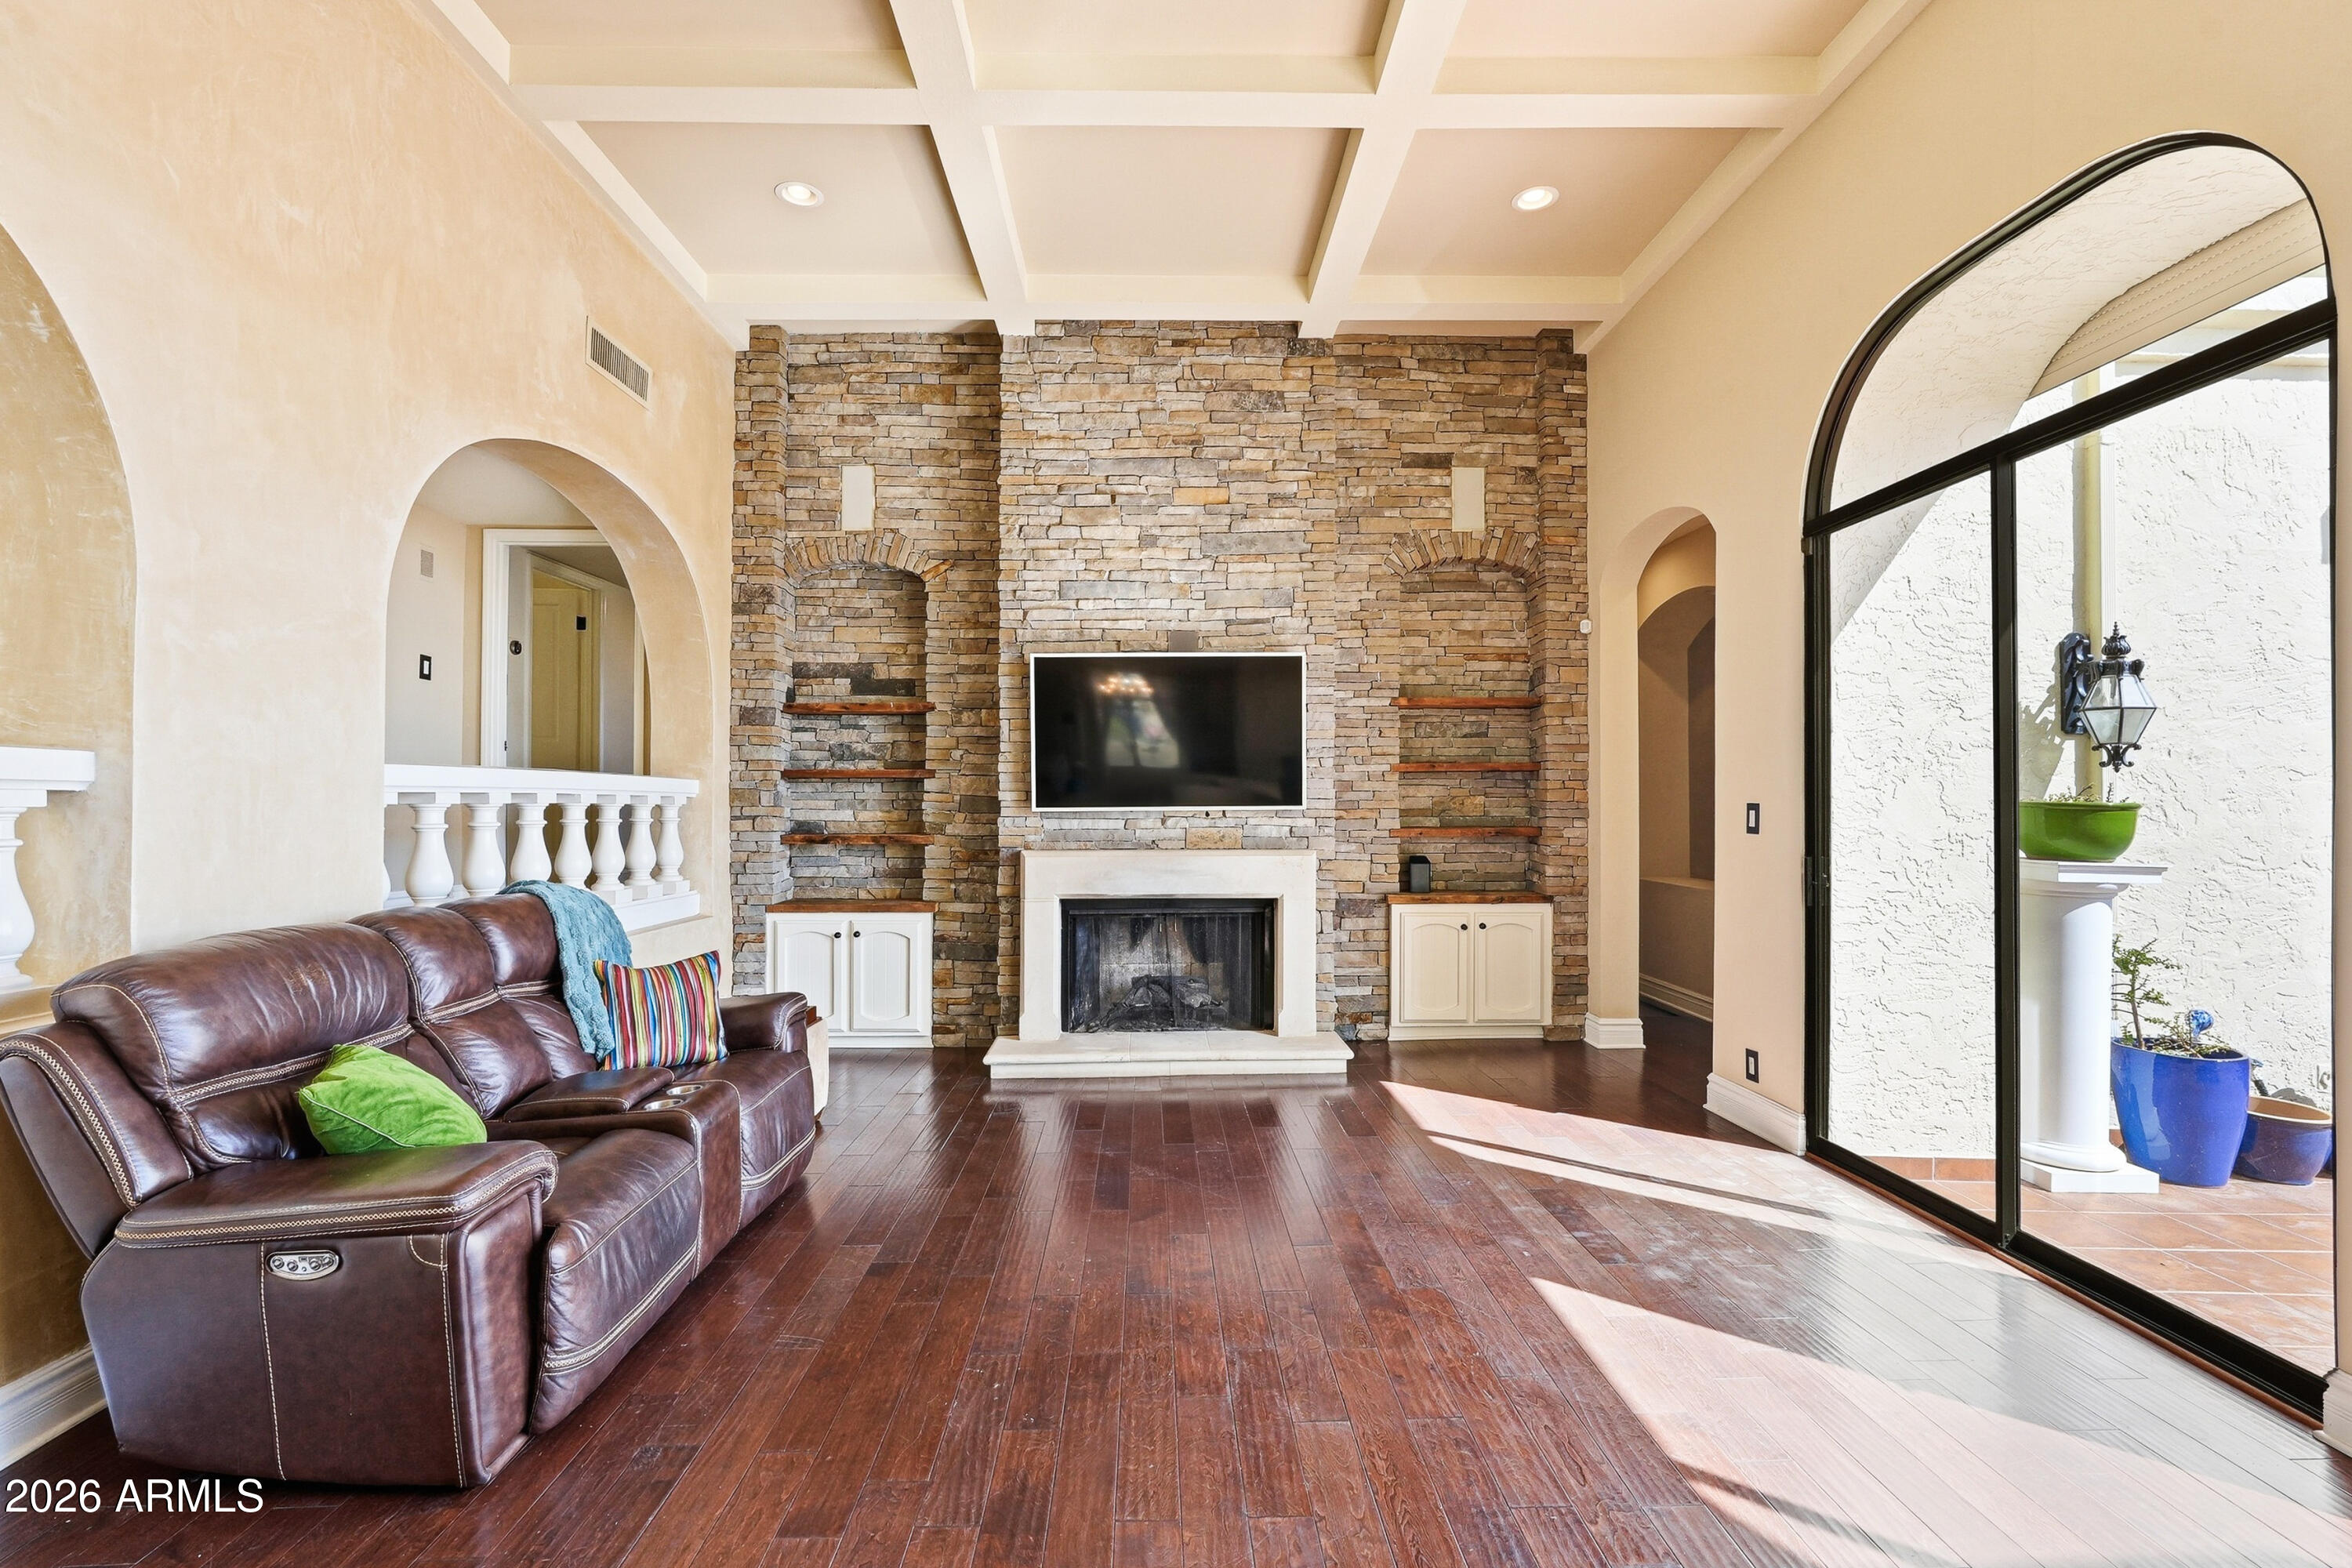
Living room with a stone fireplace, mounted television, brown leather sectional, and arched glass patio doors.
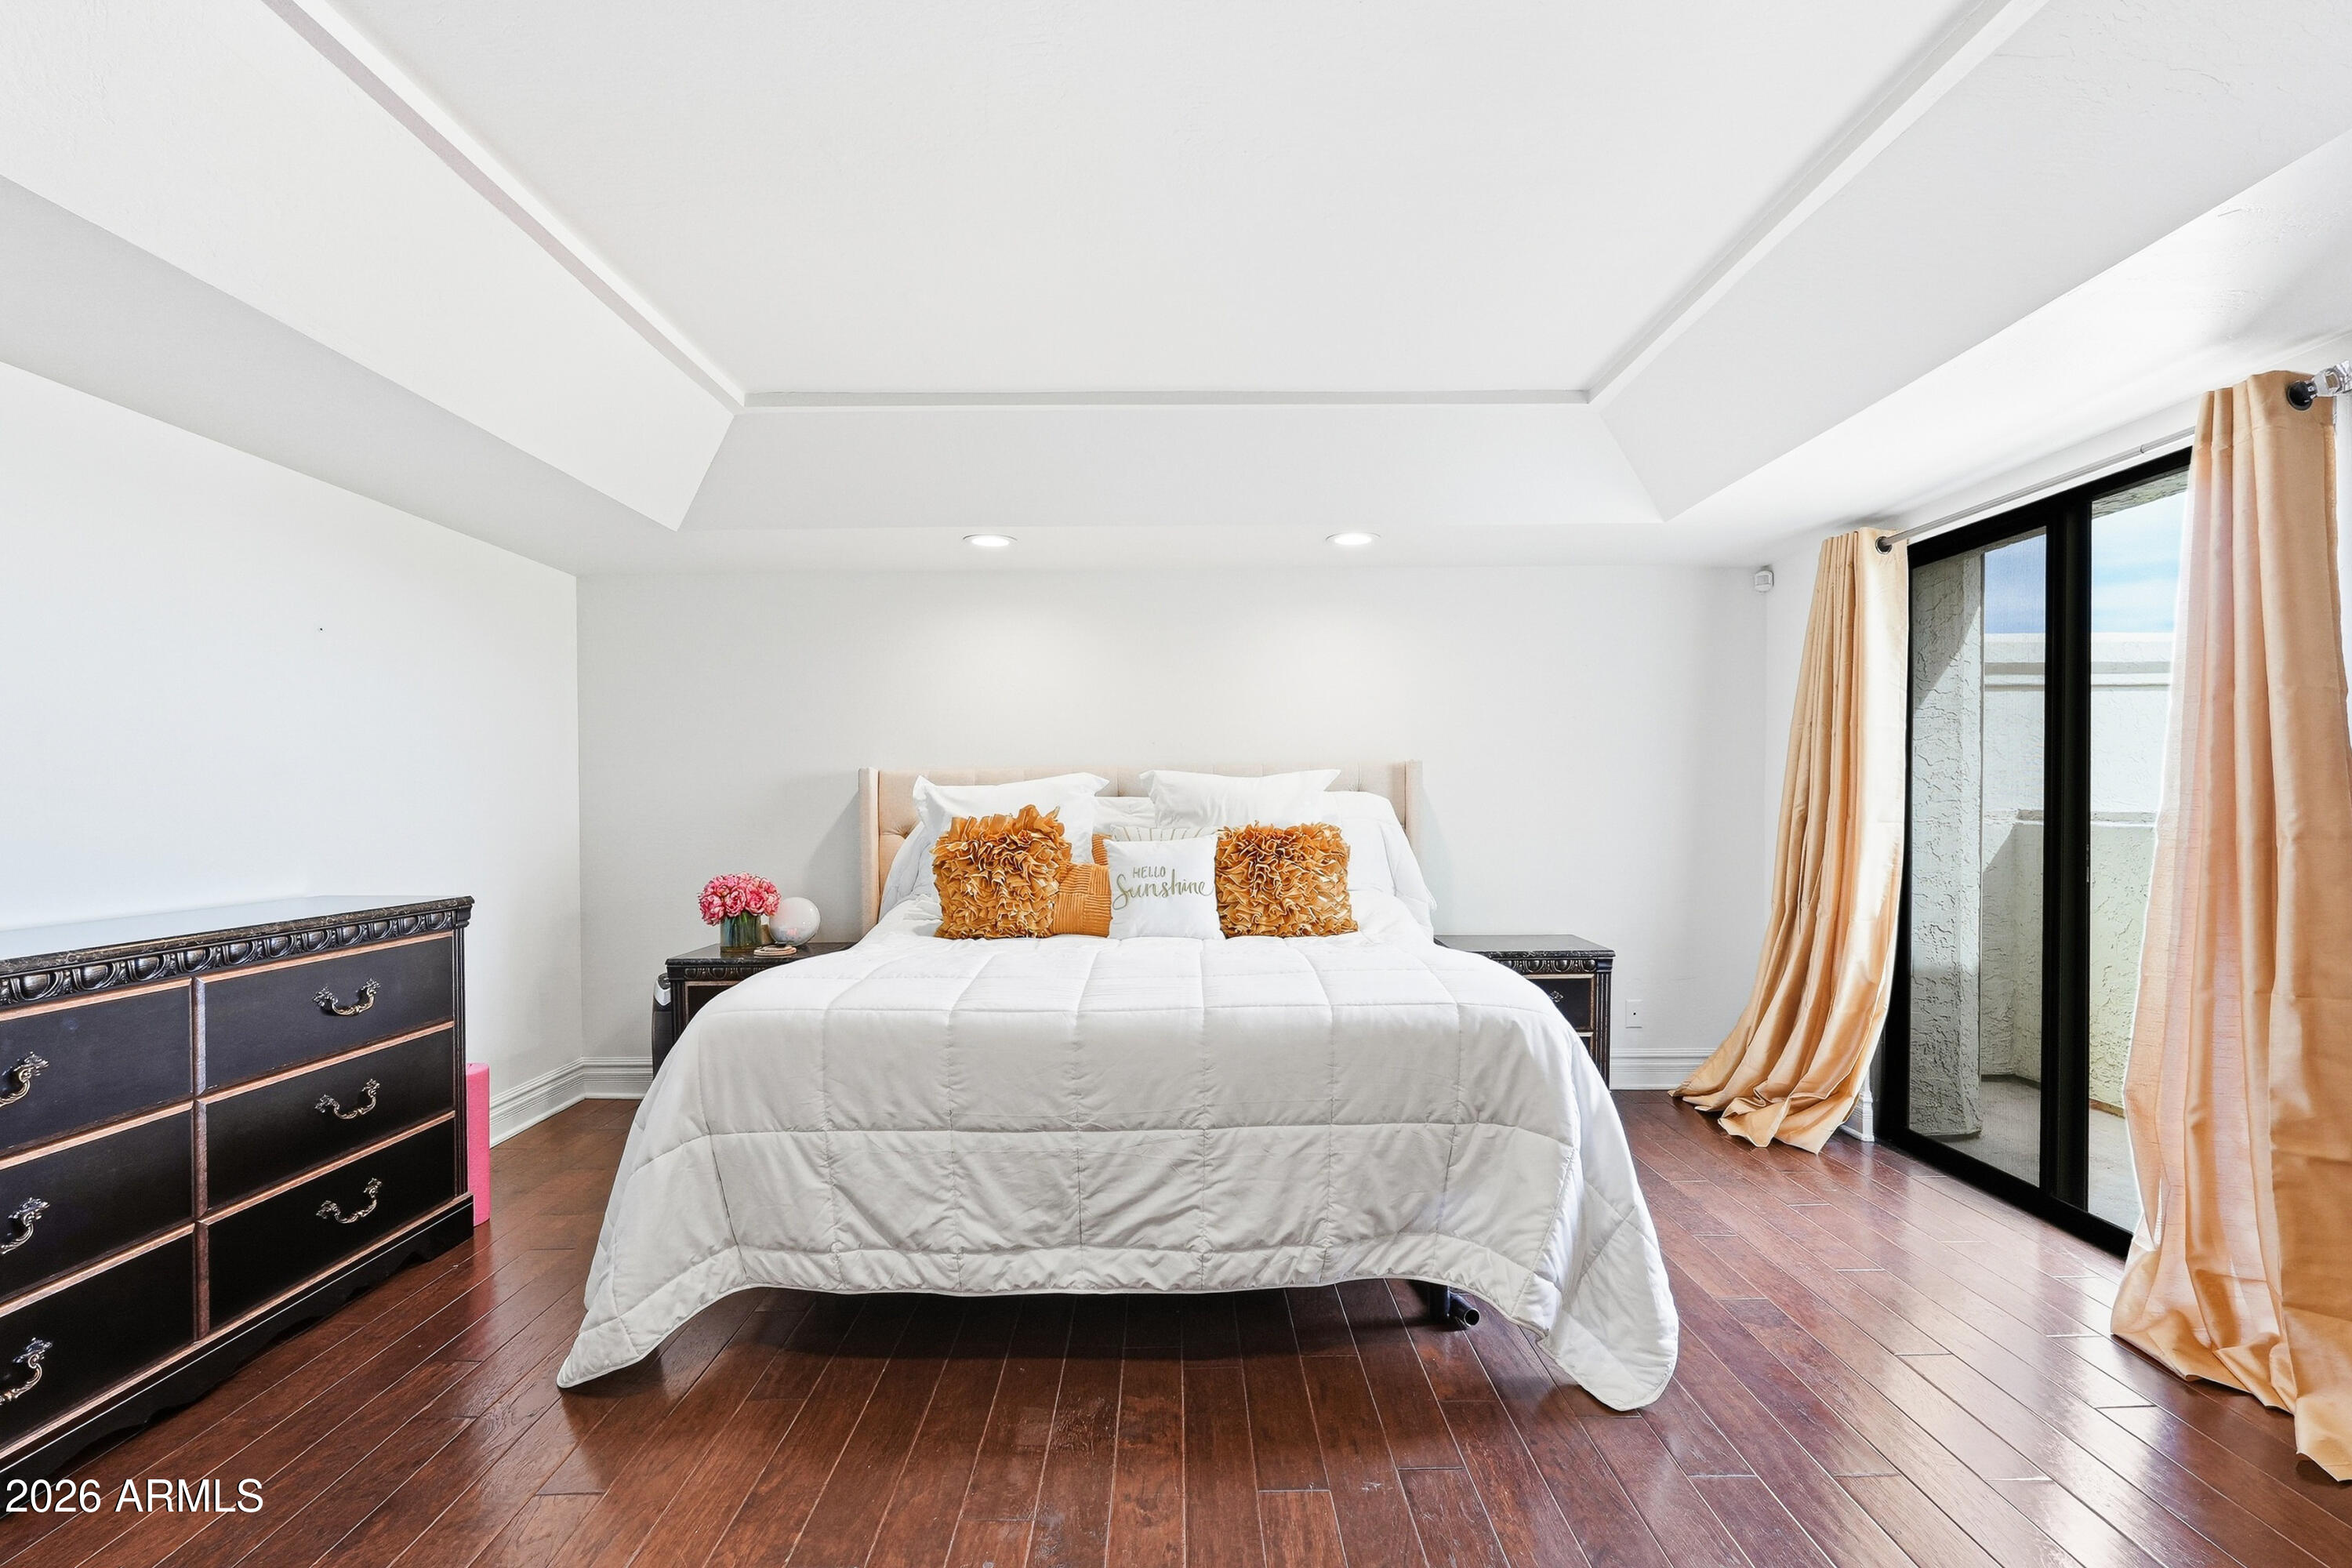
Staged bedroom with a white bed, orange accent pillows, and sliding glass doors to a balcony.
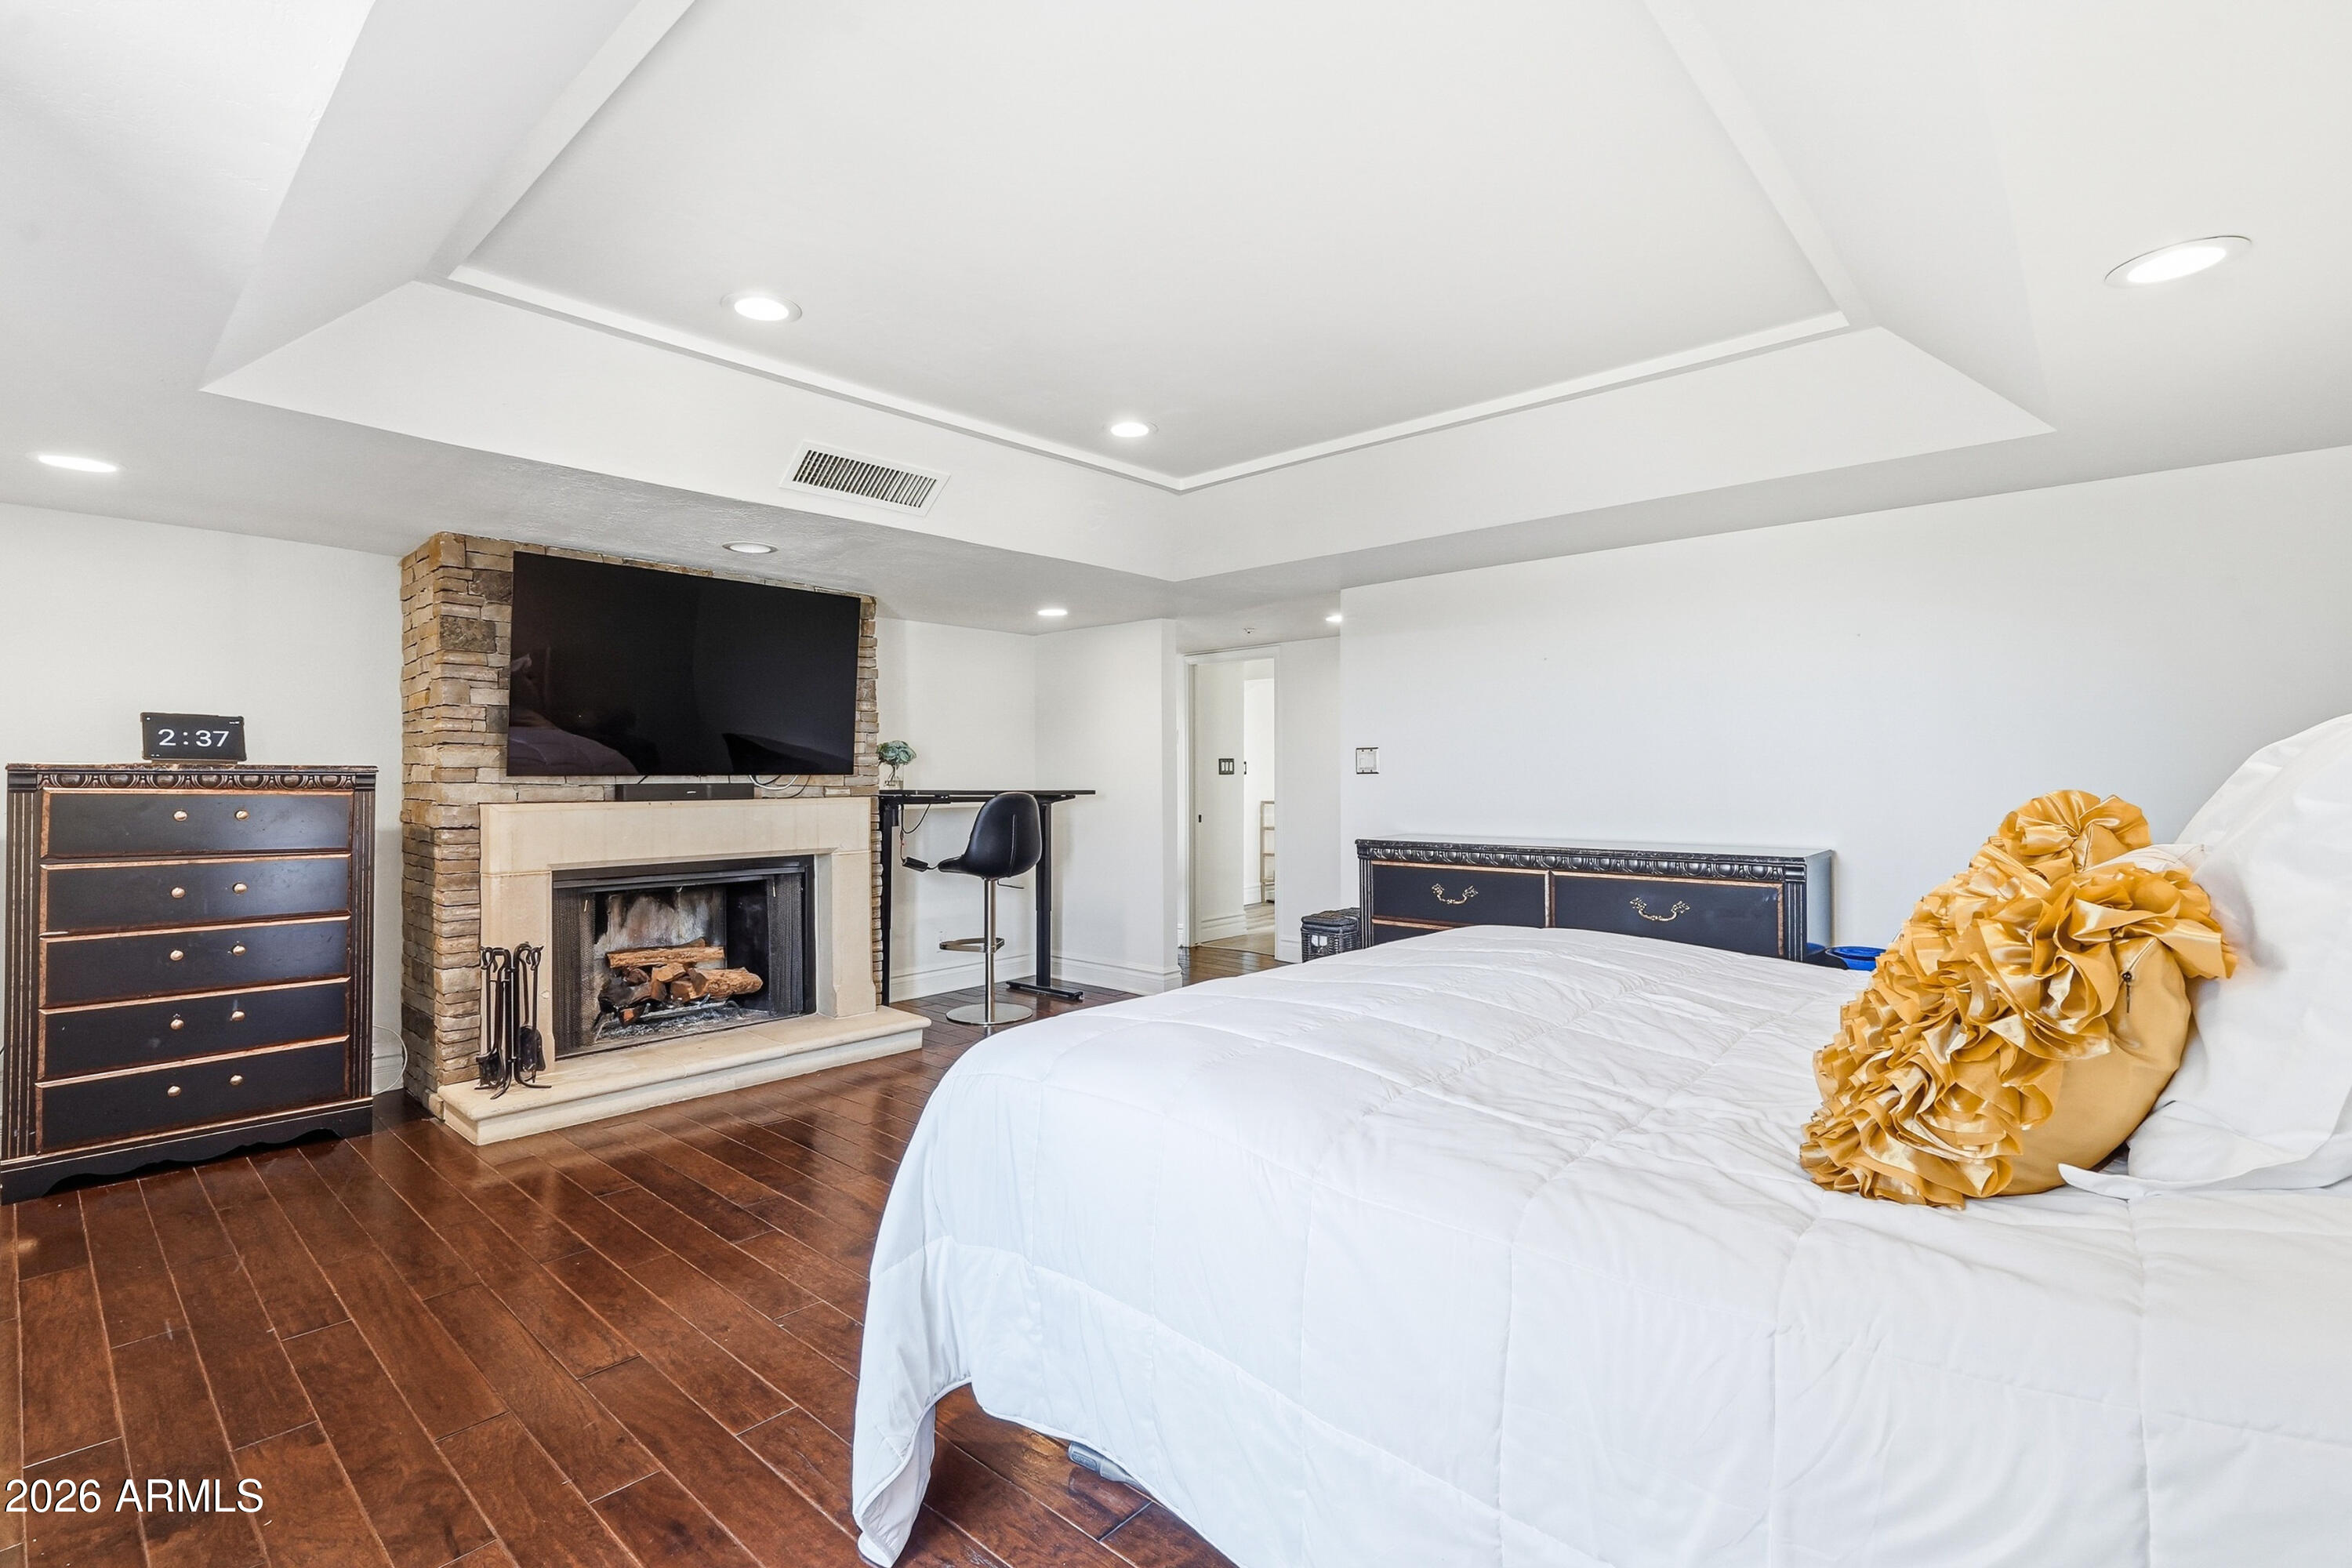
Furnished bedroom with a white bed, stone fireplace and television, and dark wood floors.
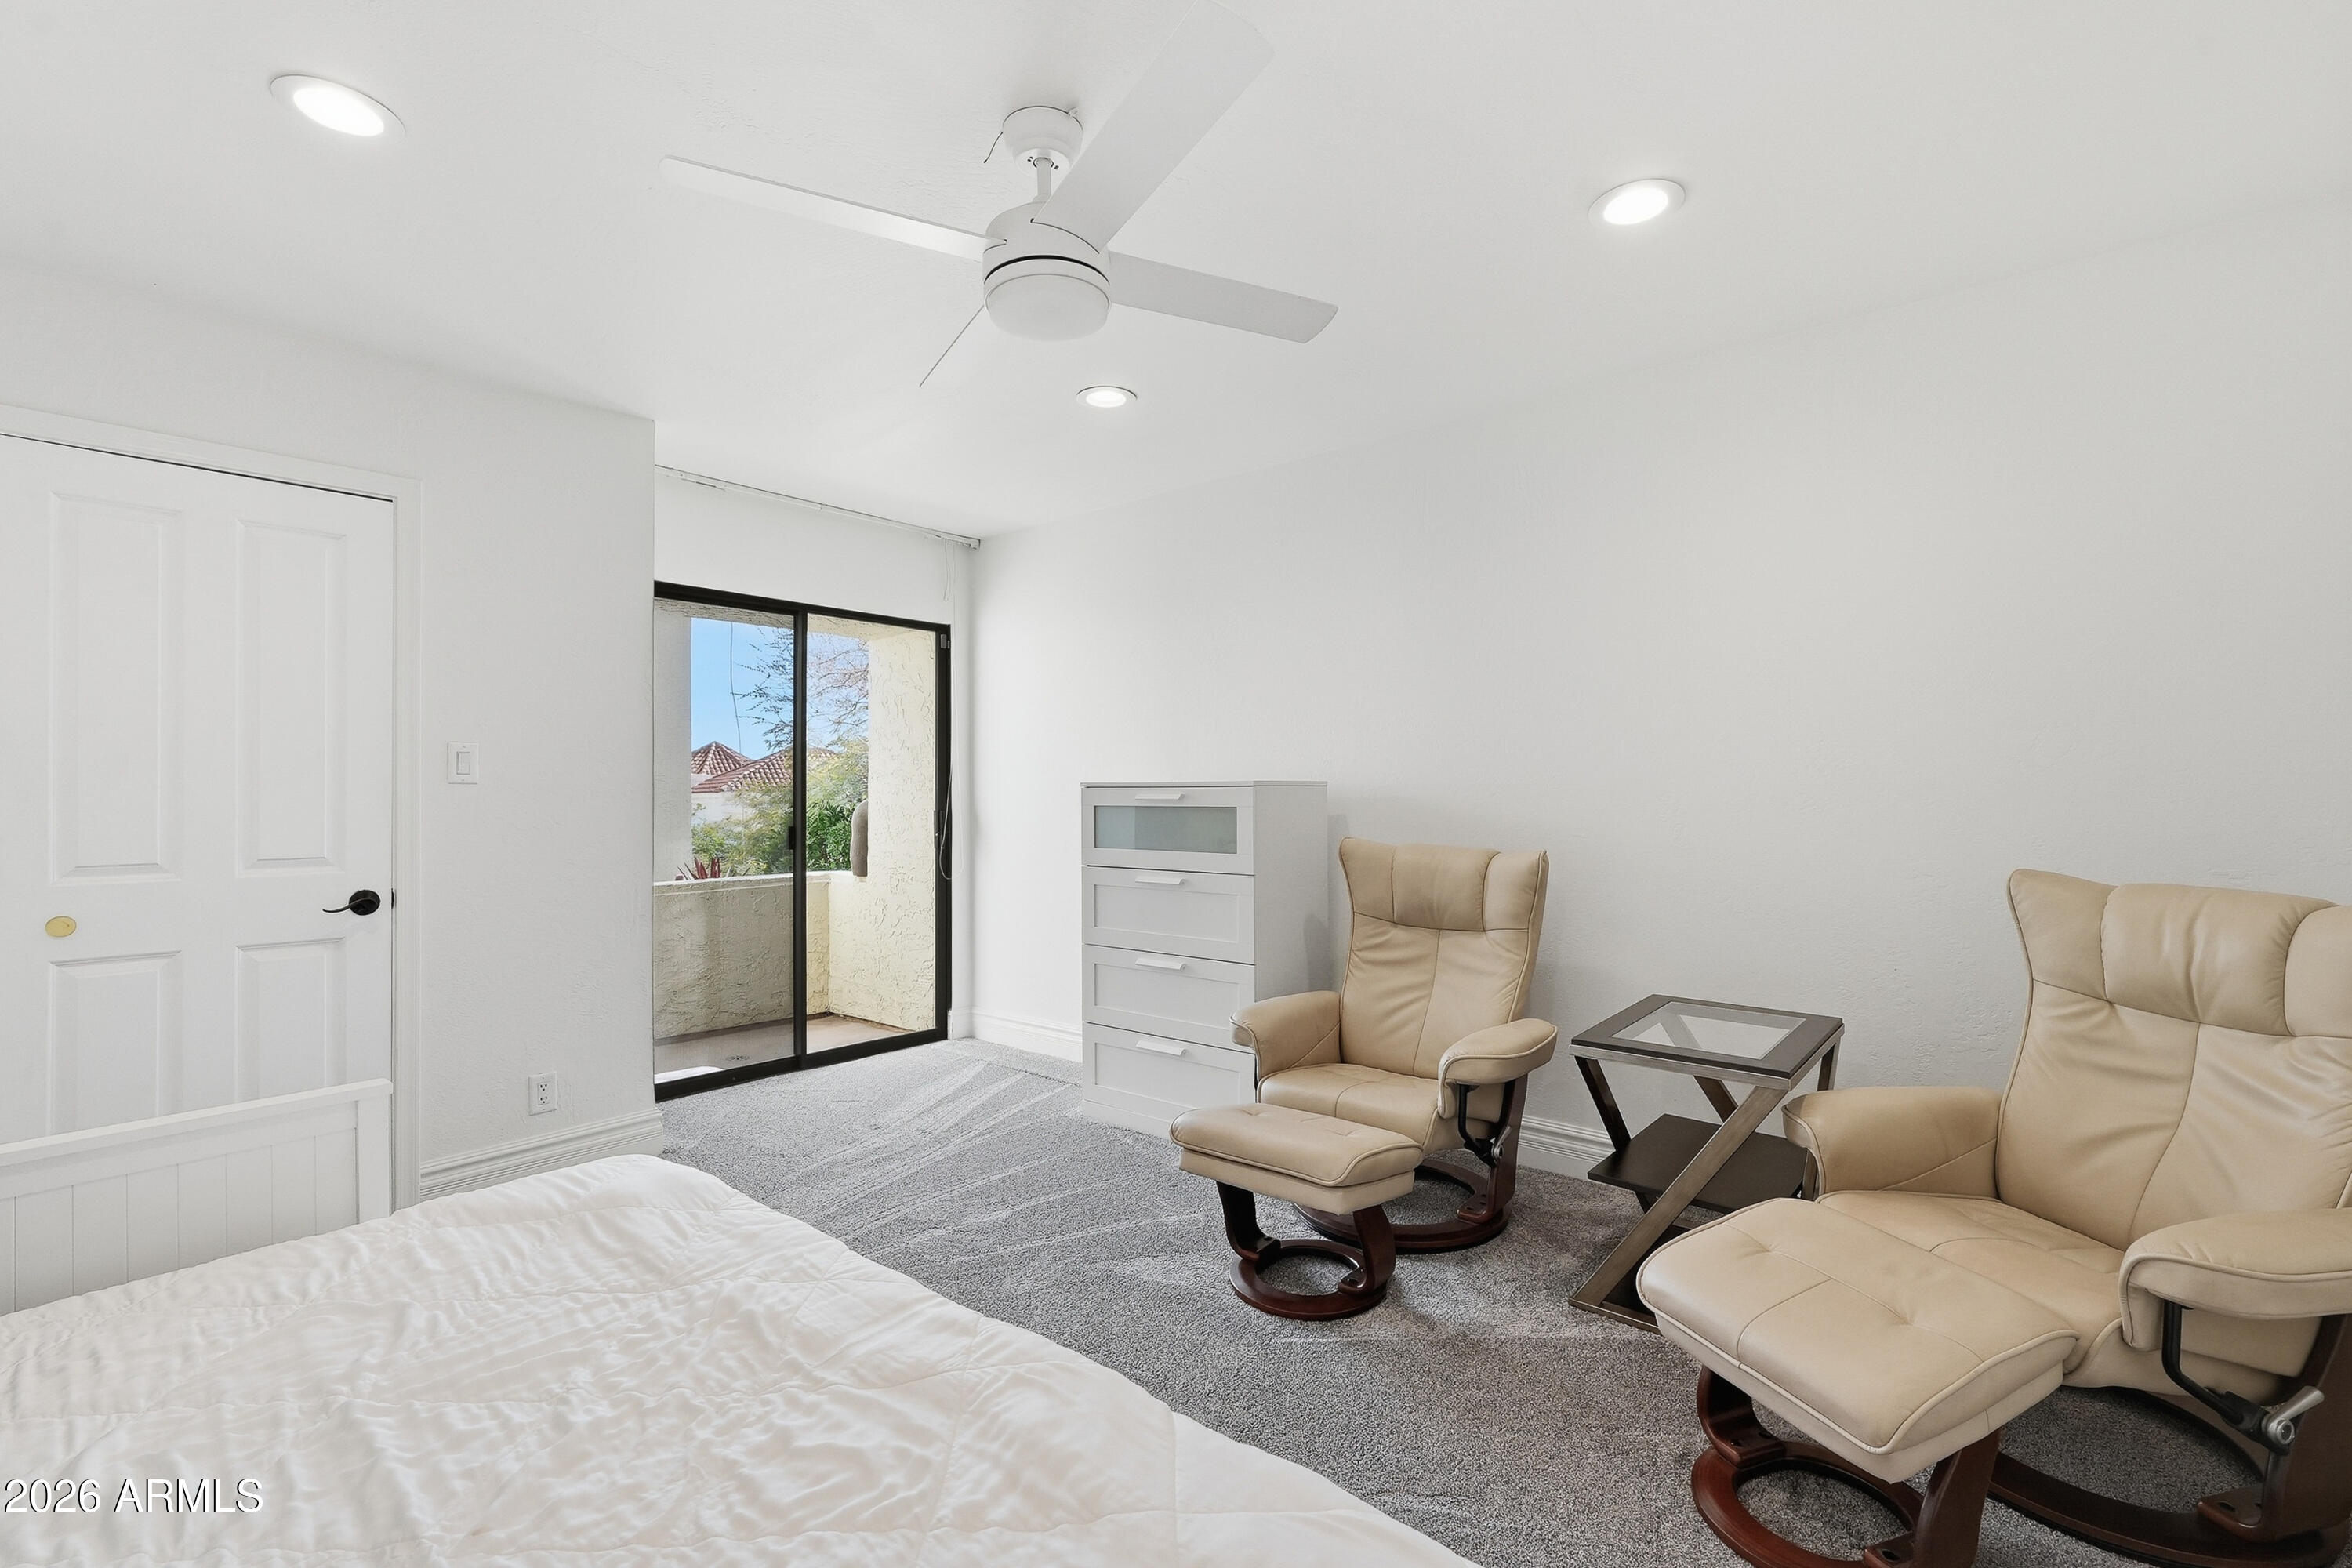
Bedroom with two beige lounge chairs beside a sliding glass door to a balcony.
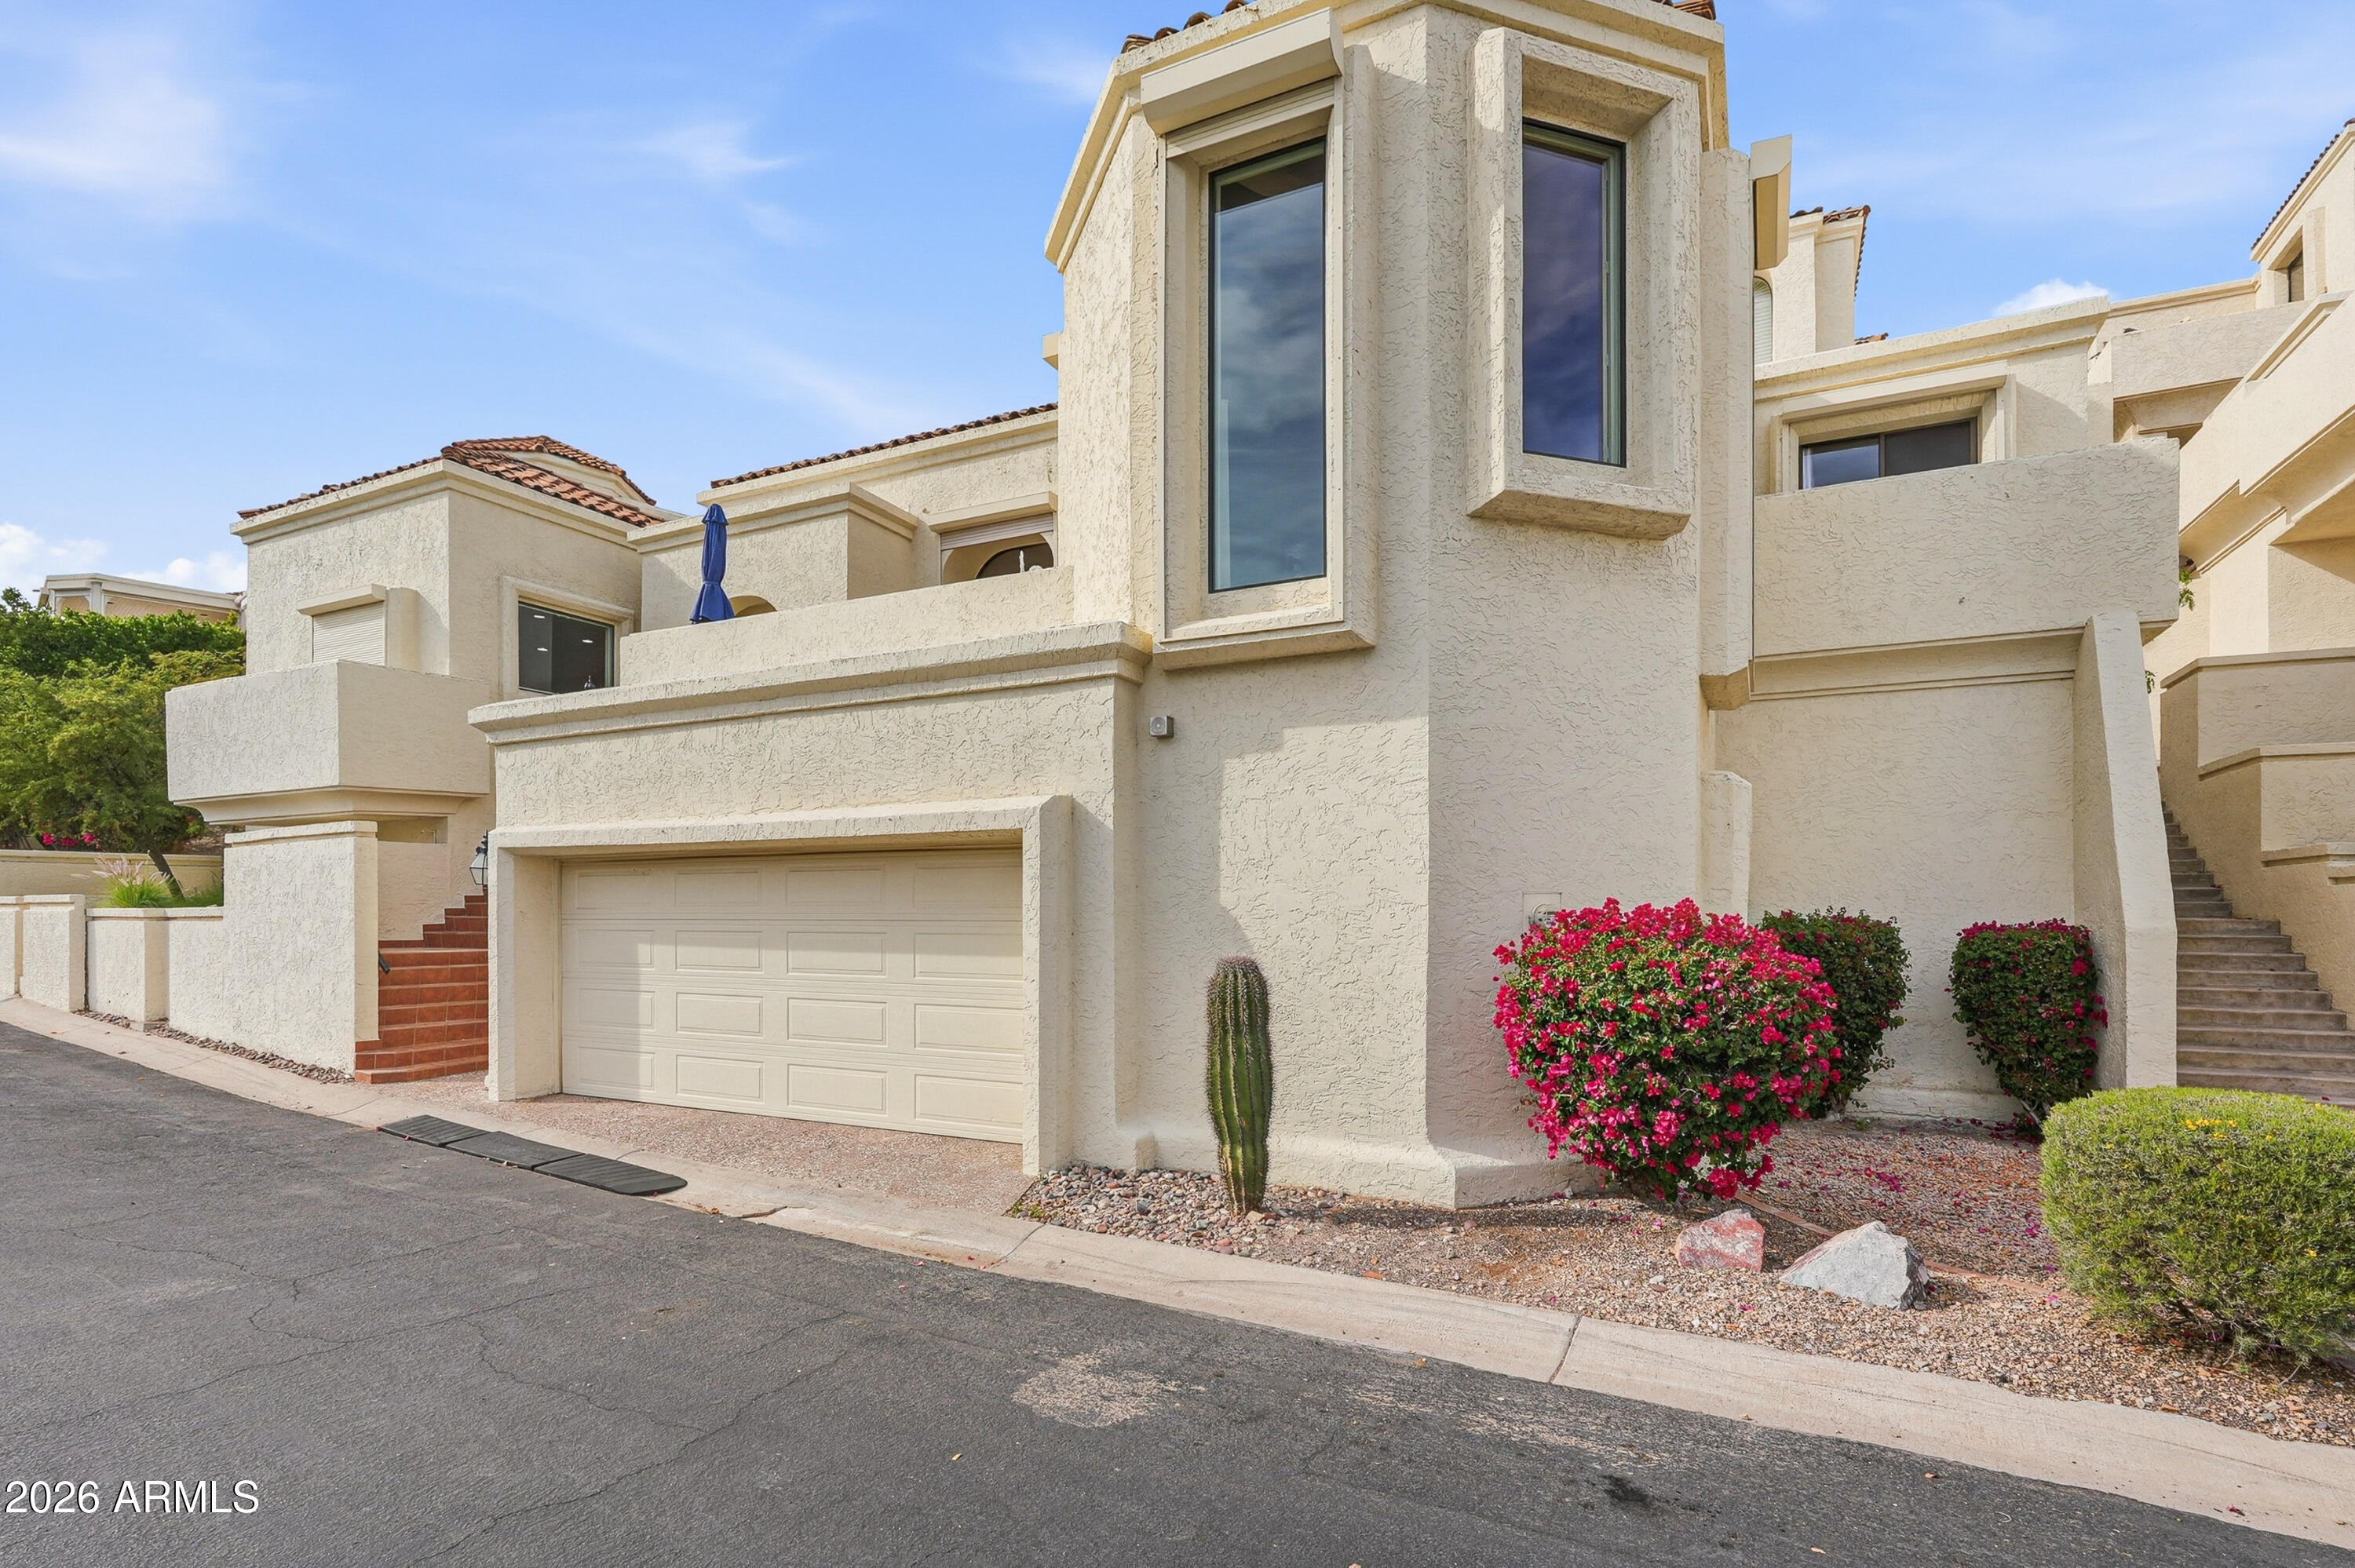
Cream stucco townhouse exterior with a two-car garage, tall windows, and bright pink flowering shrubs.
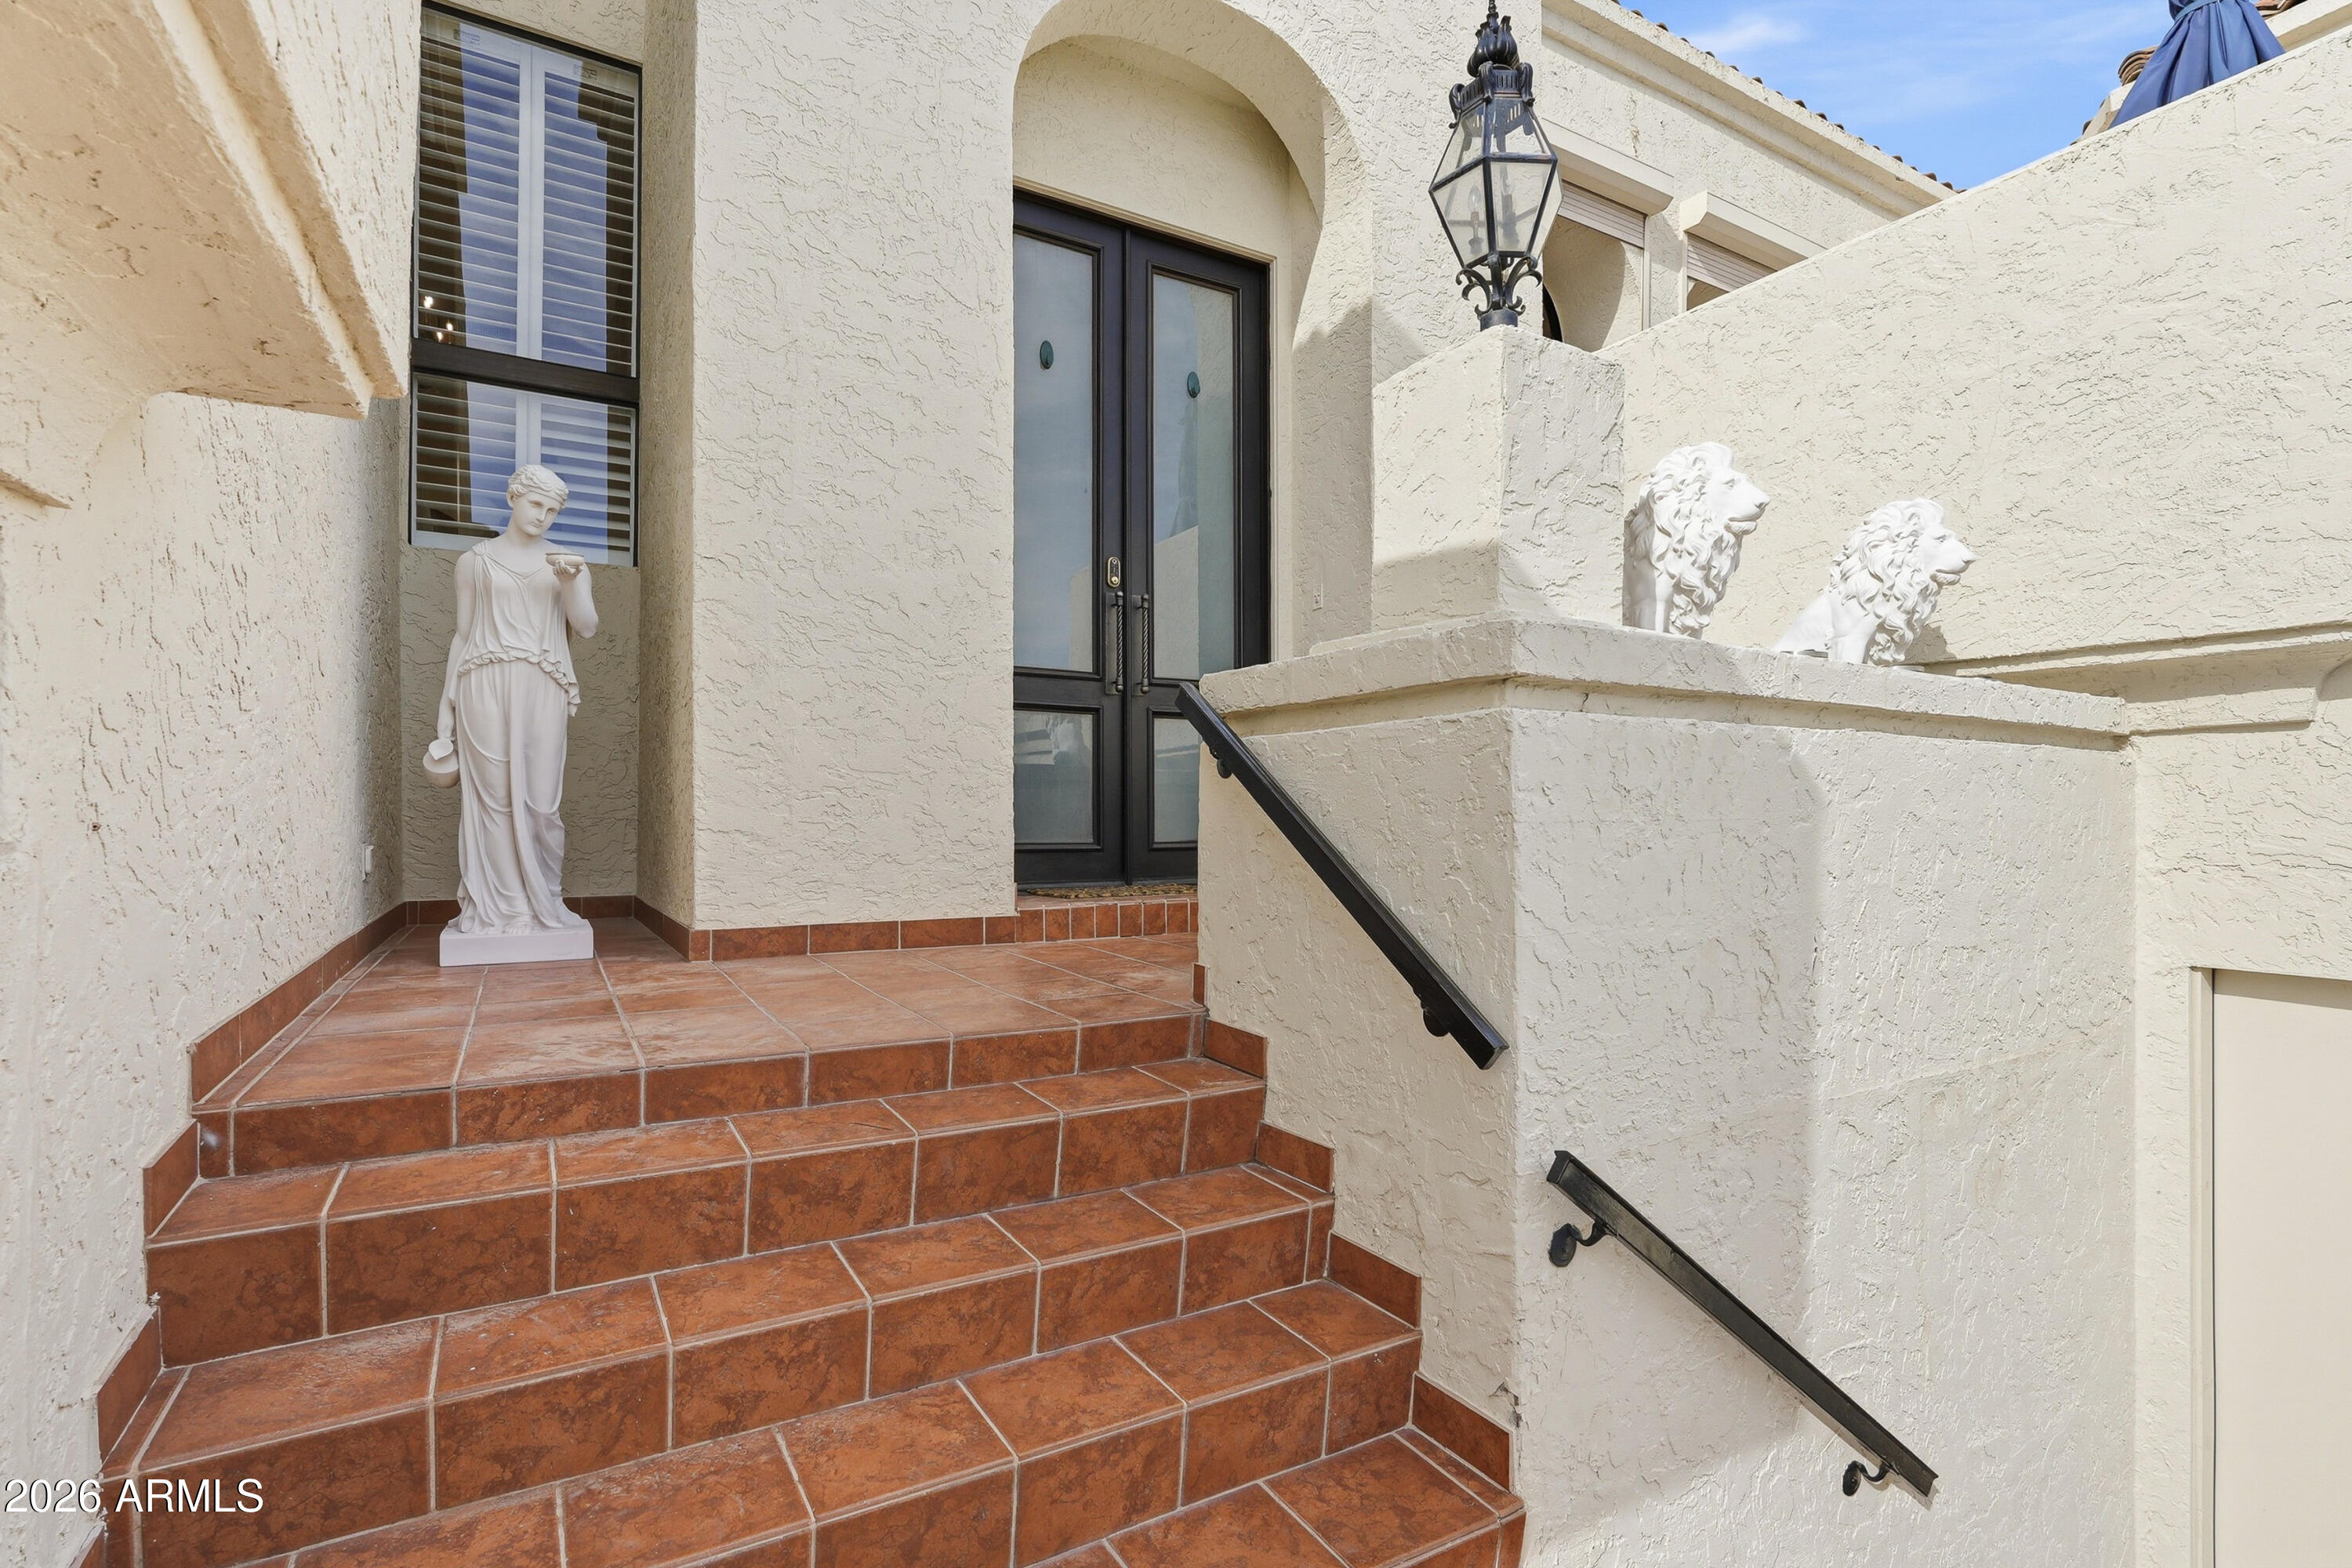
Stucco home entry with terracotta-tiled stairs, dark double doors, a classical statue, and white lion statues.
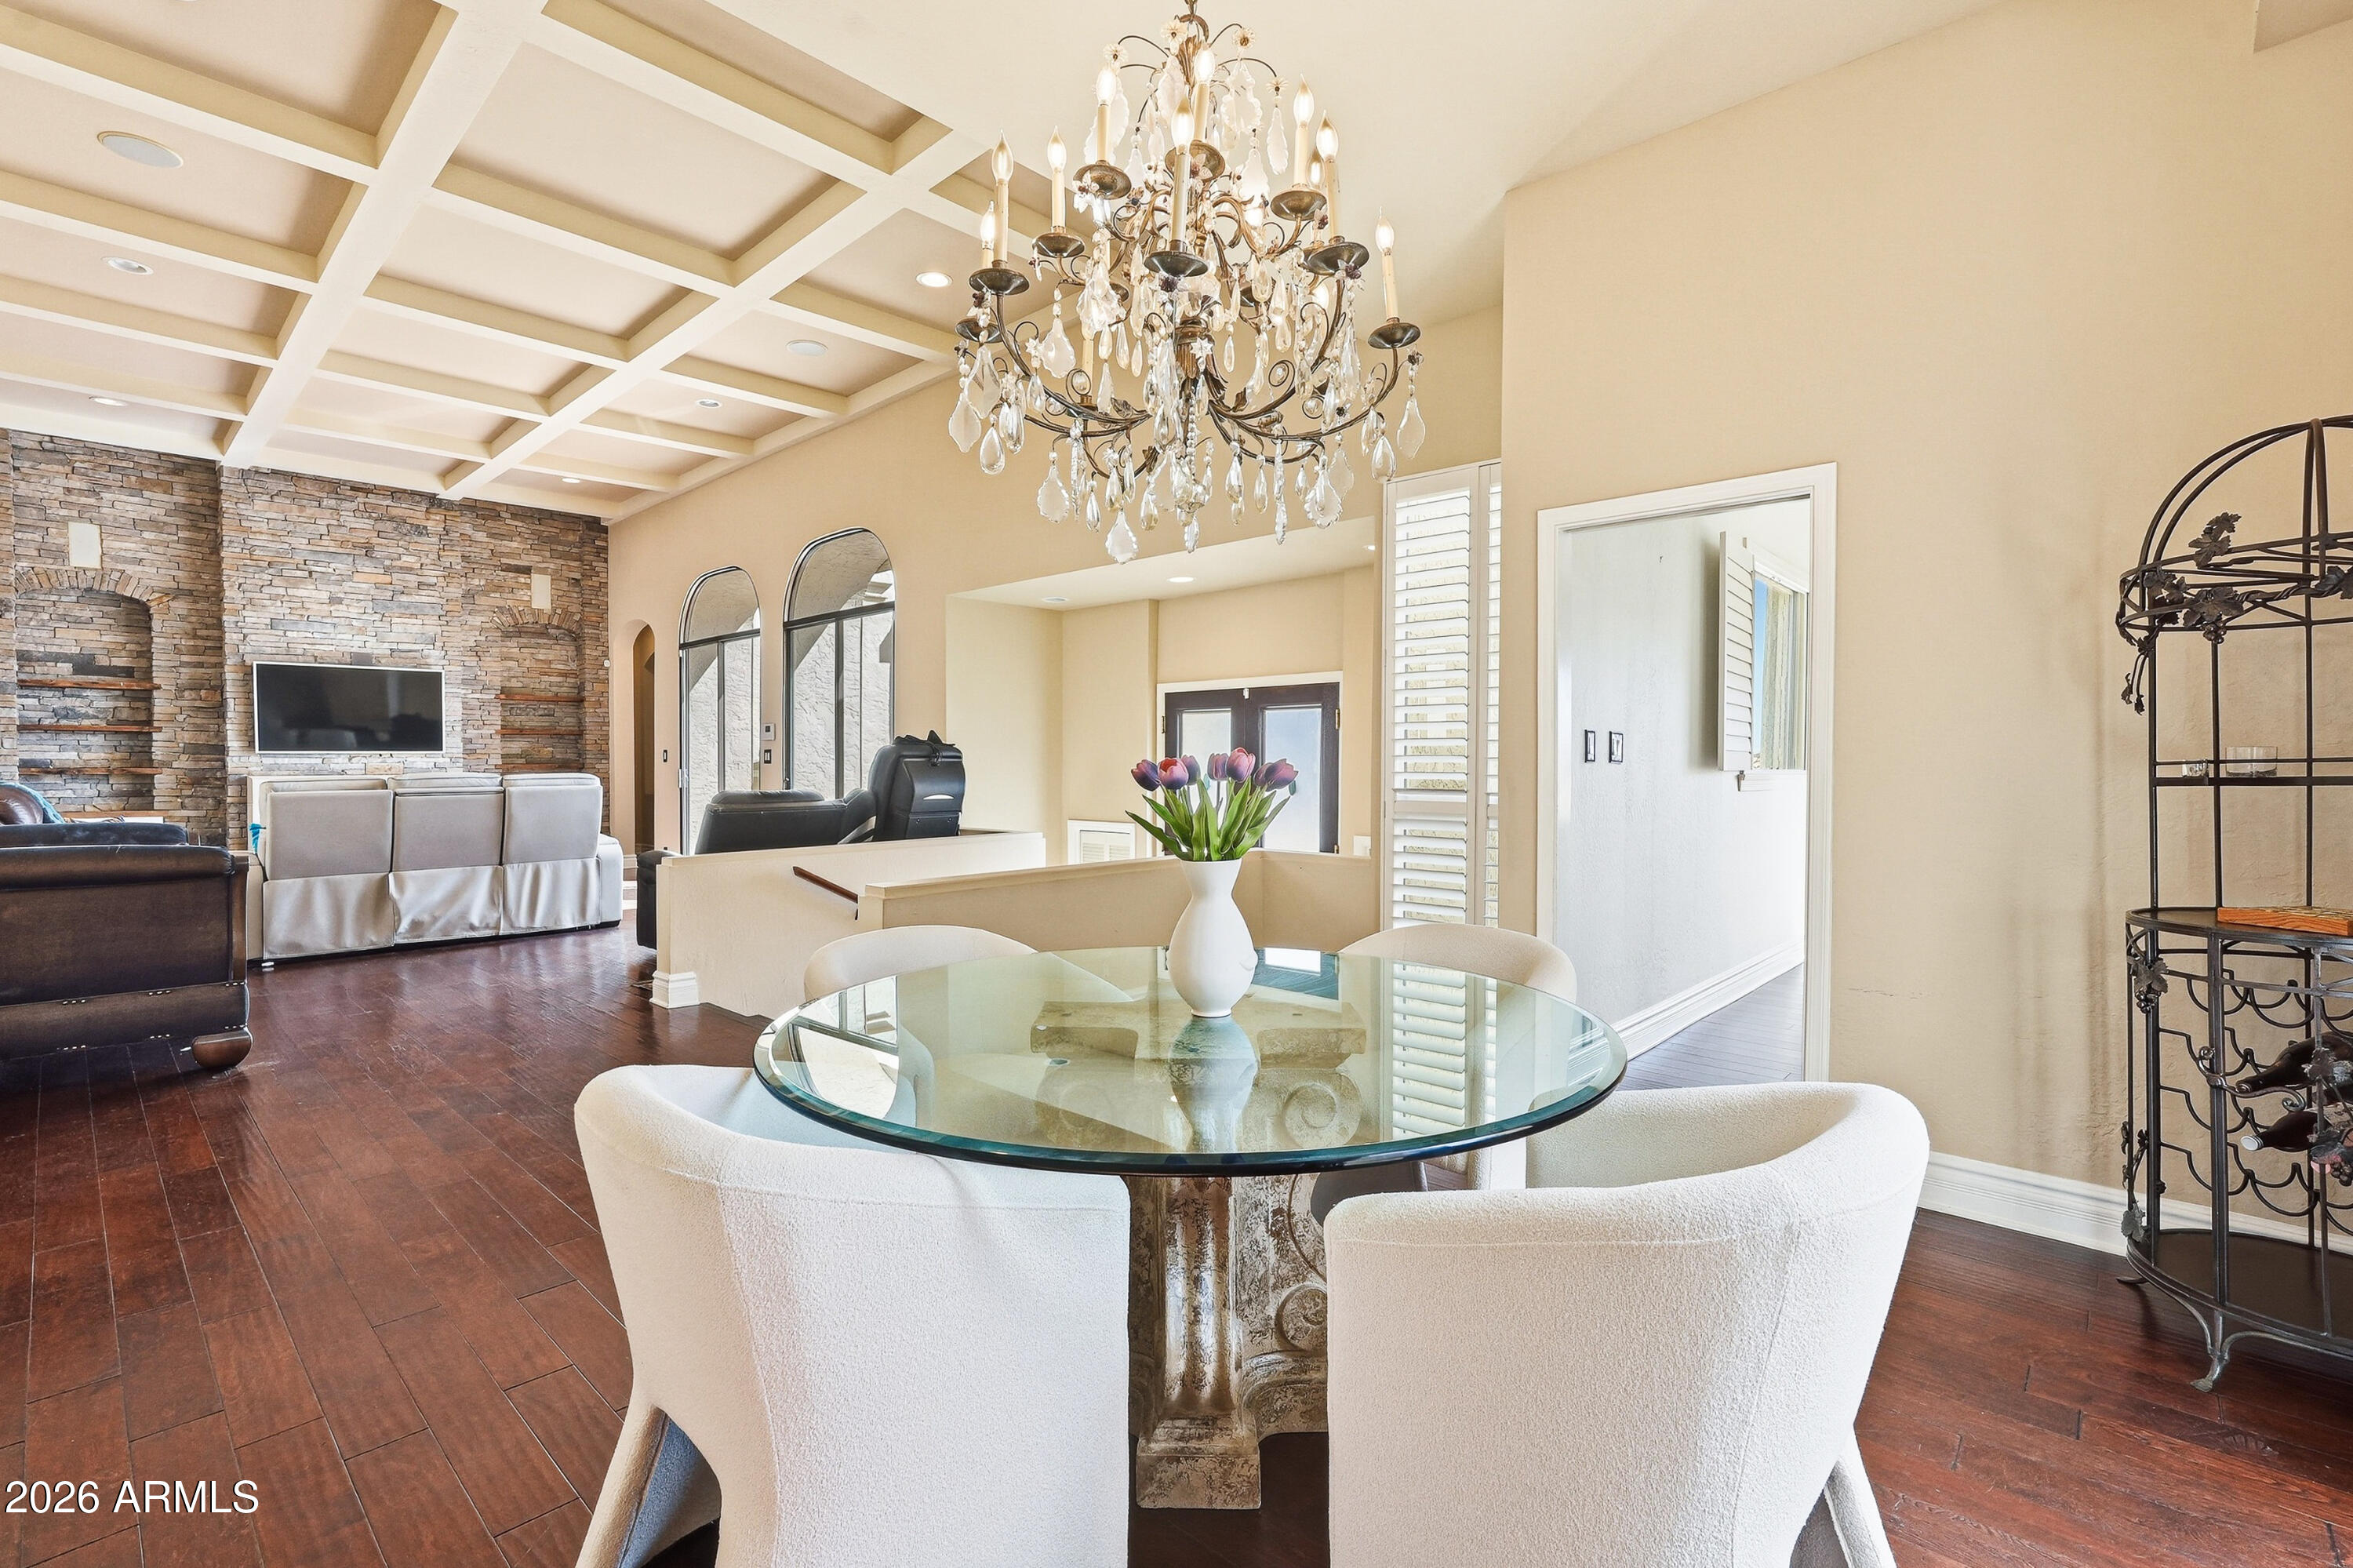
Dining and living room with a glass table, crystal chandelier, coffered ceiling, and stone fireplace wall.
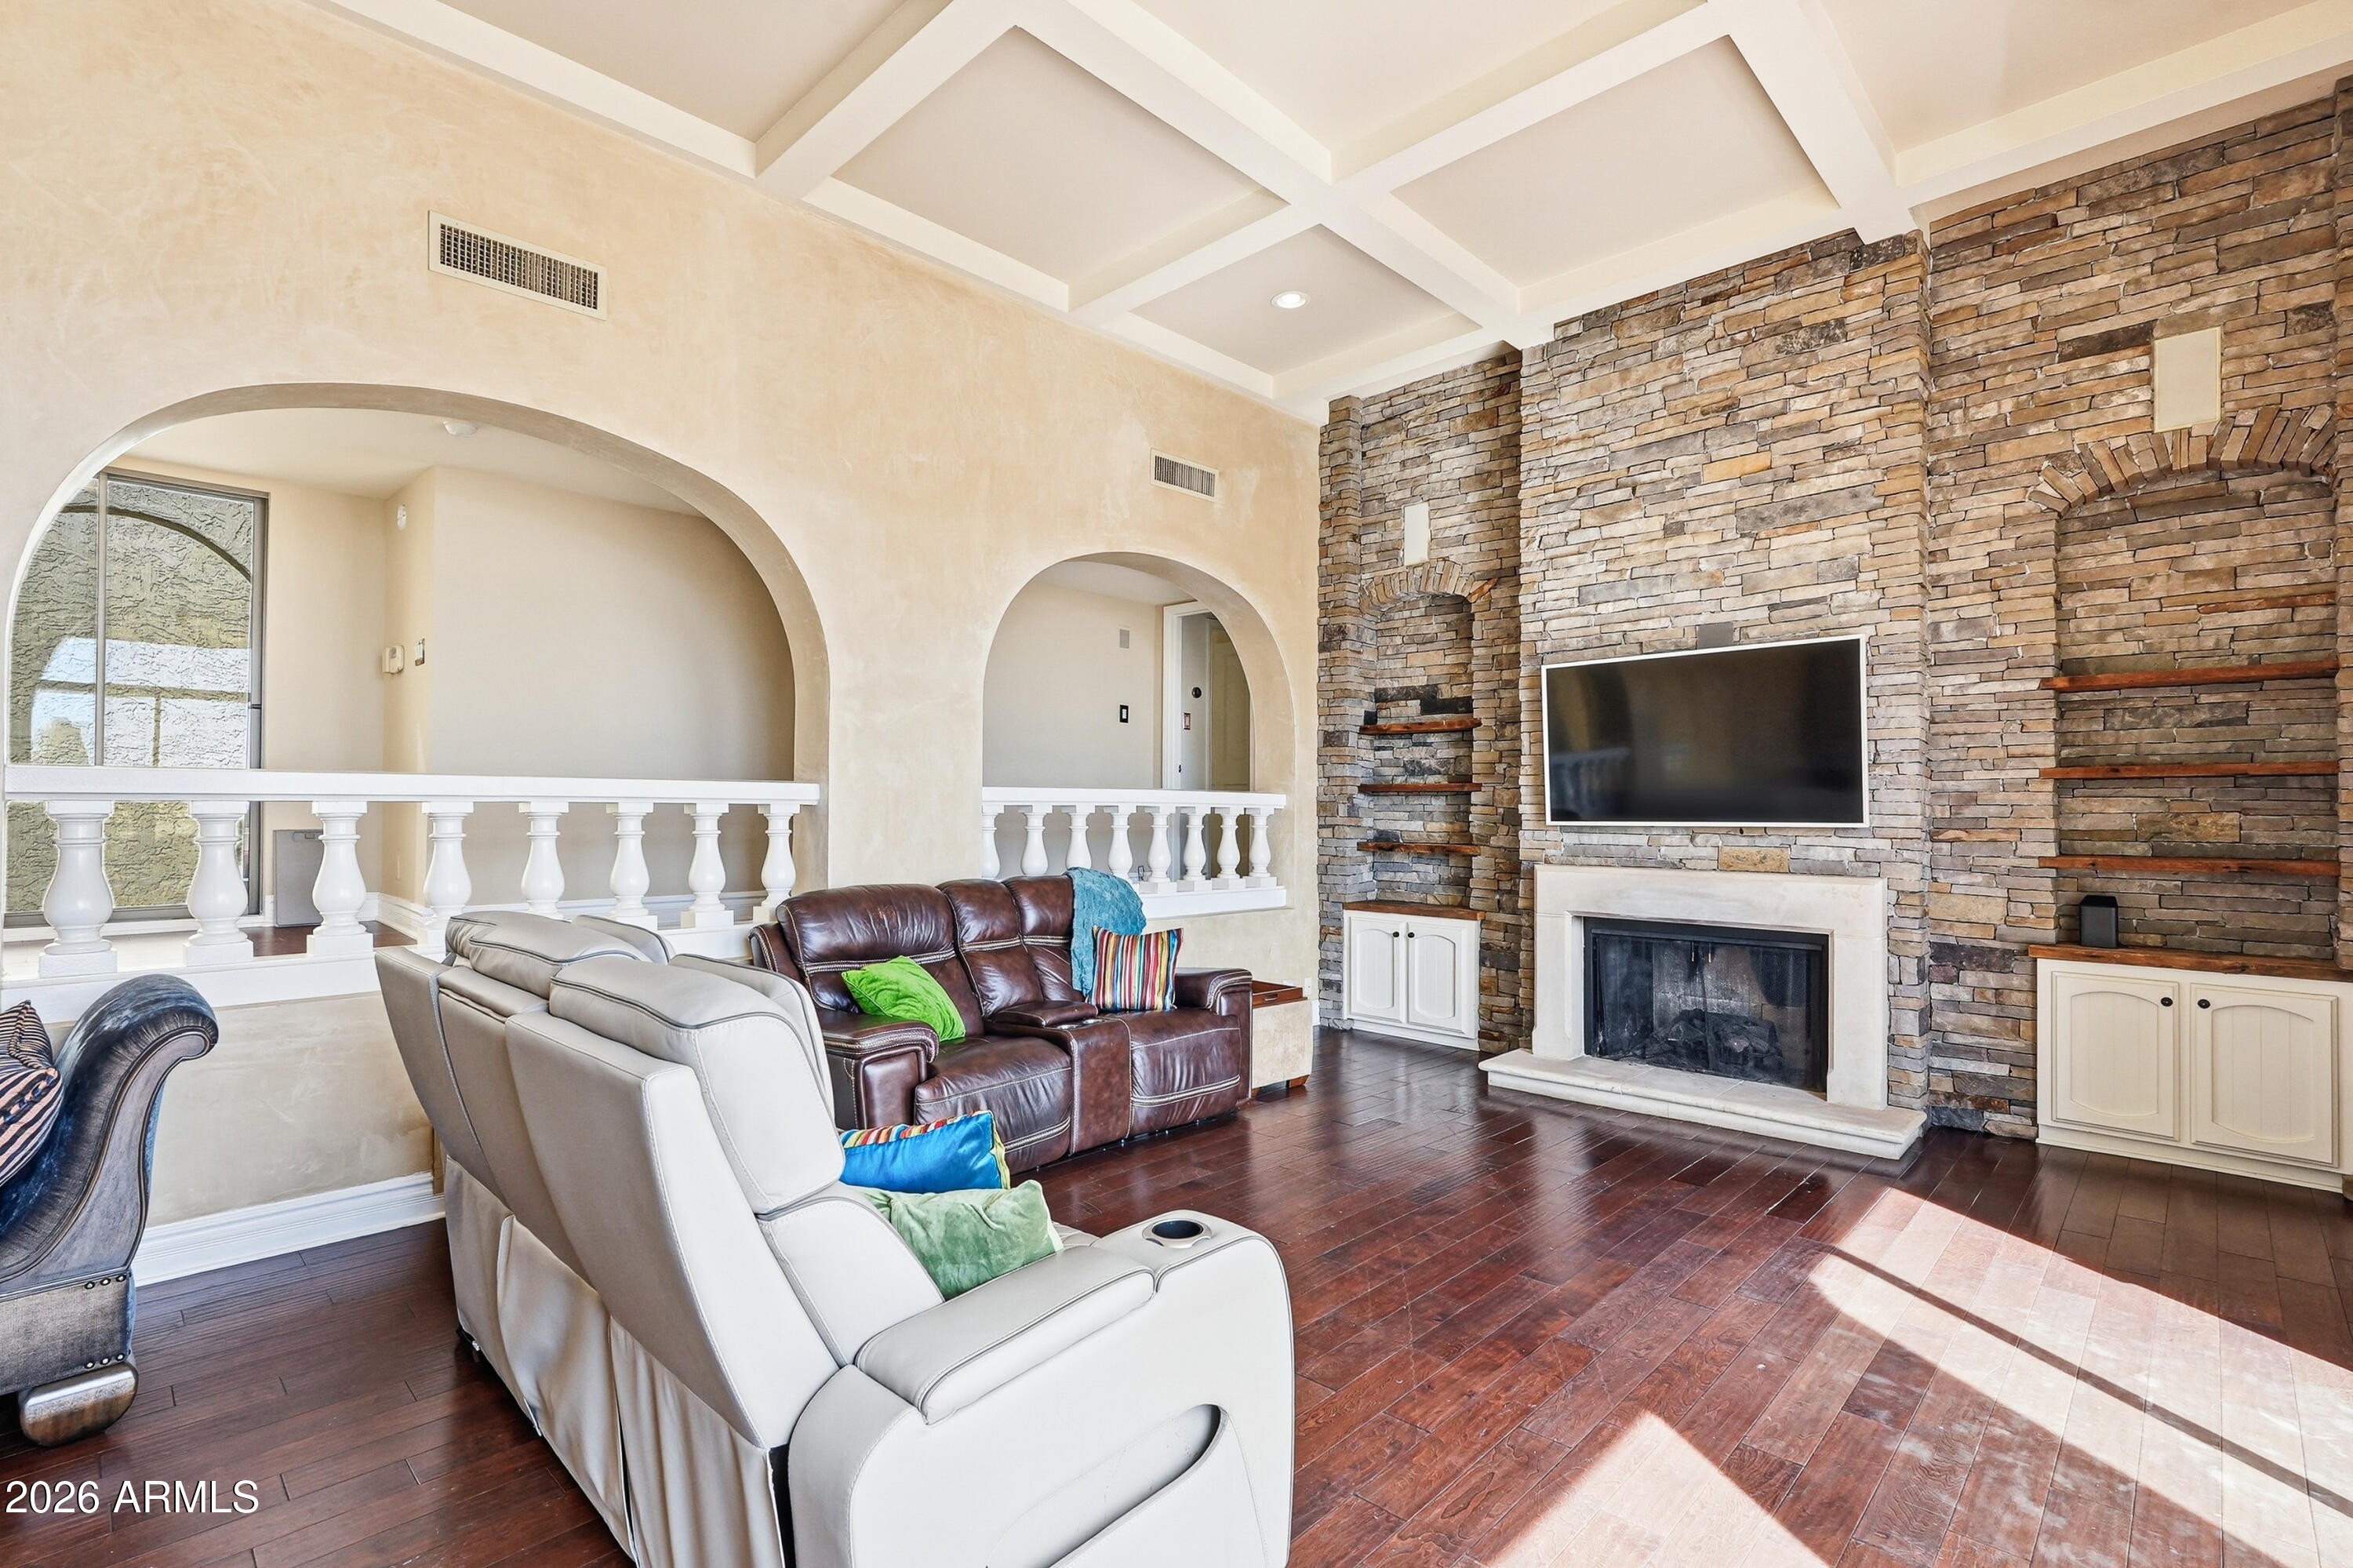
Living room with a stone fireplace, built-in shelves, hardwood floors, and a coffered ceiling.
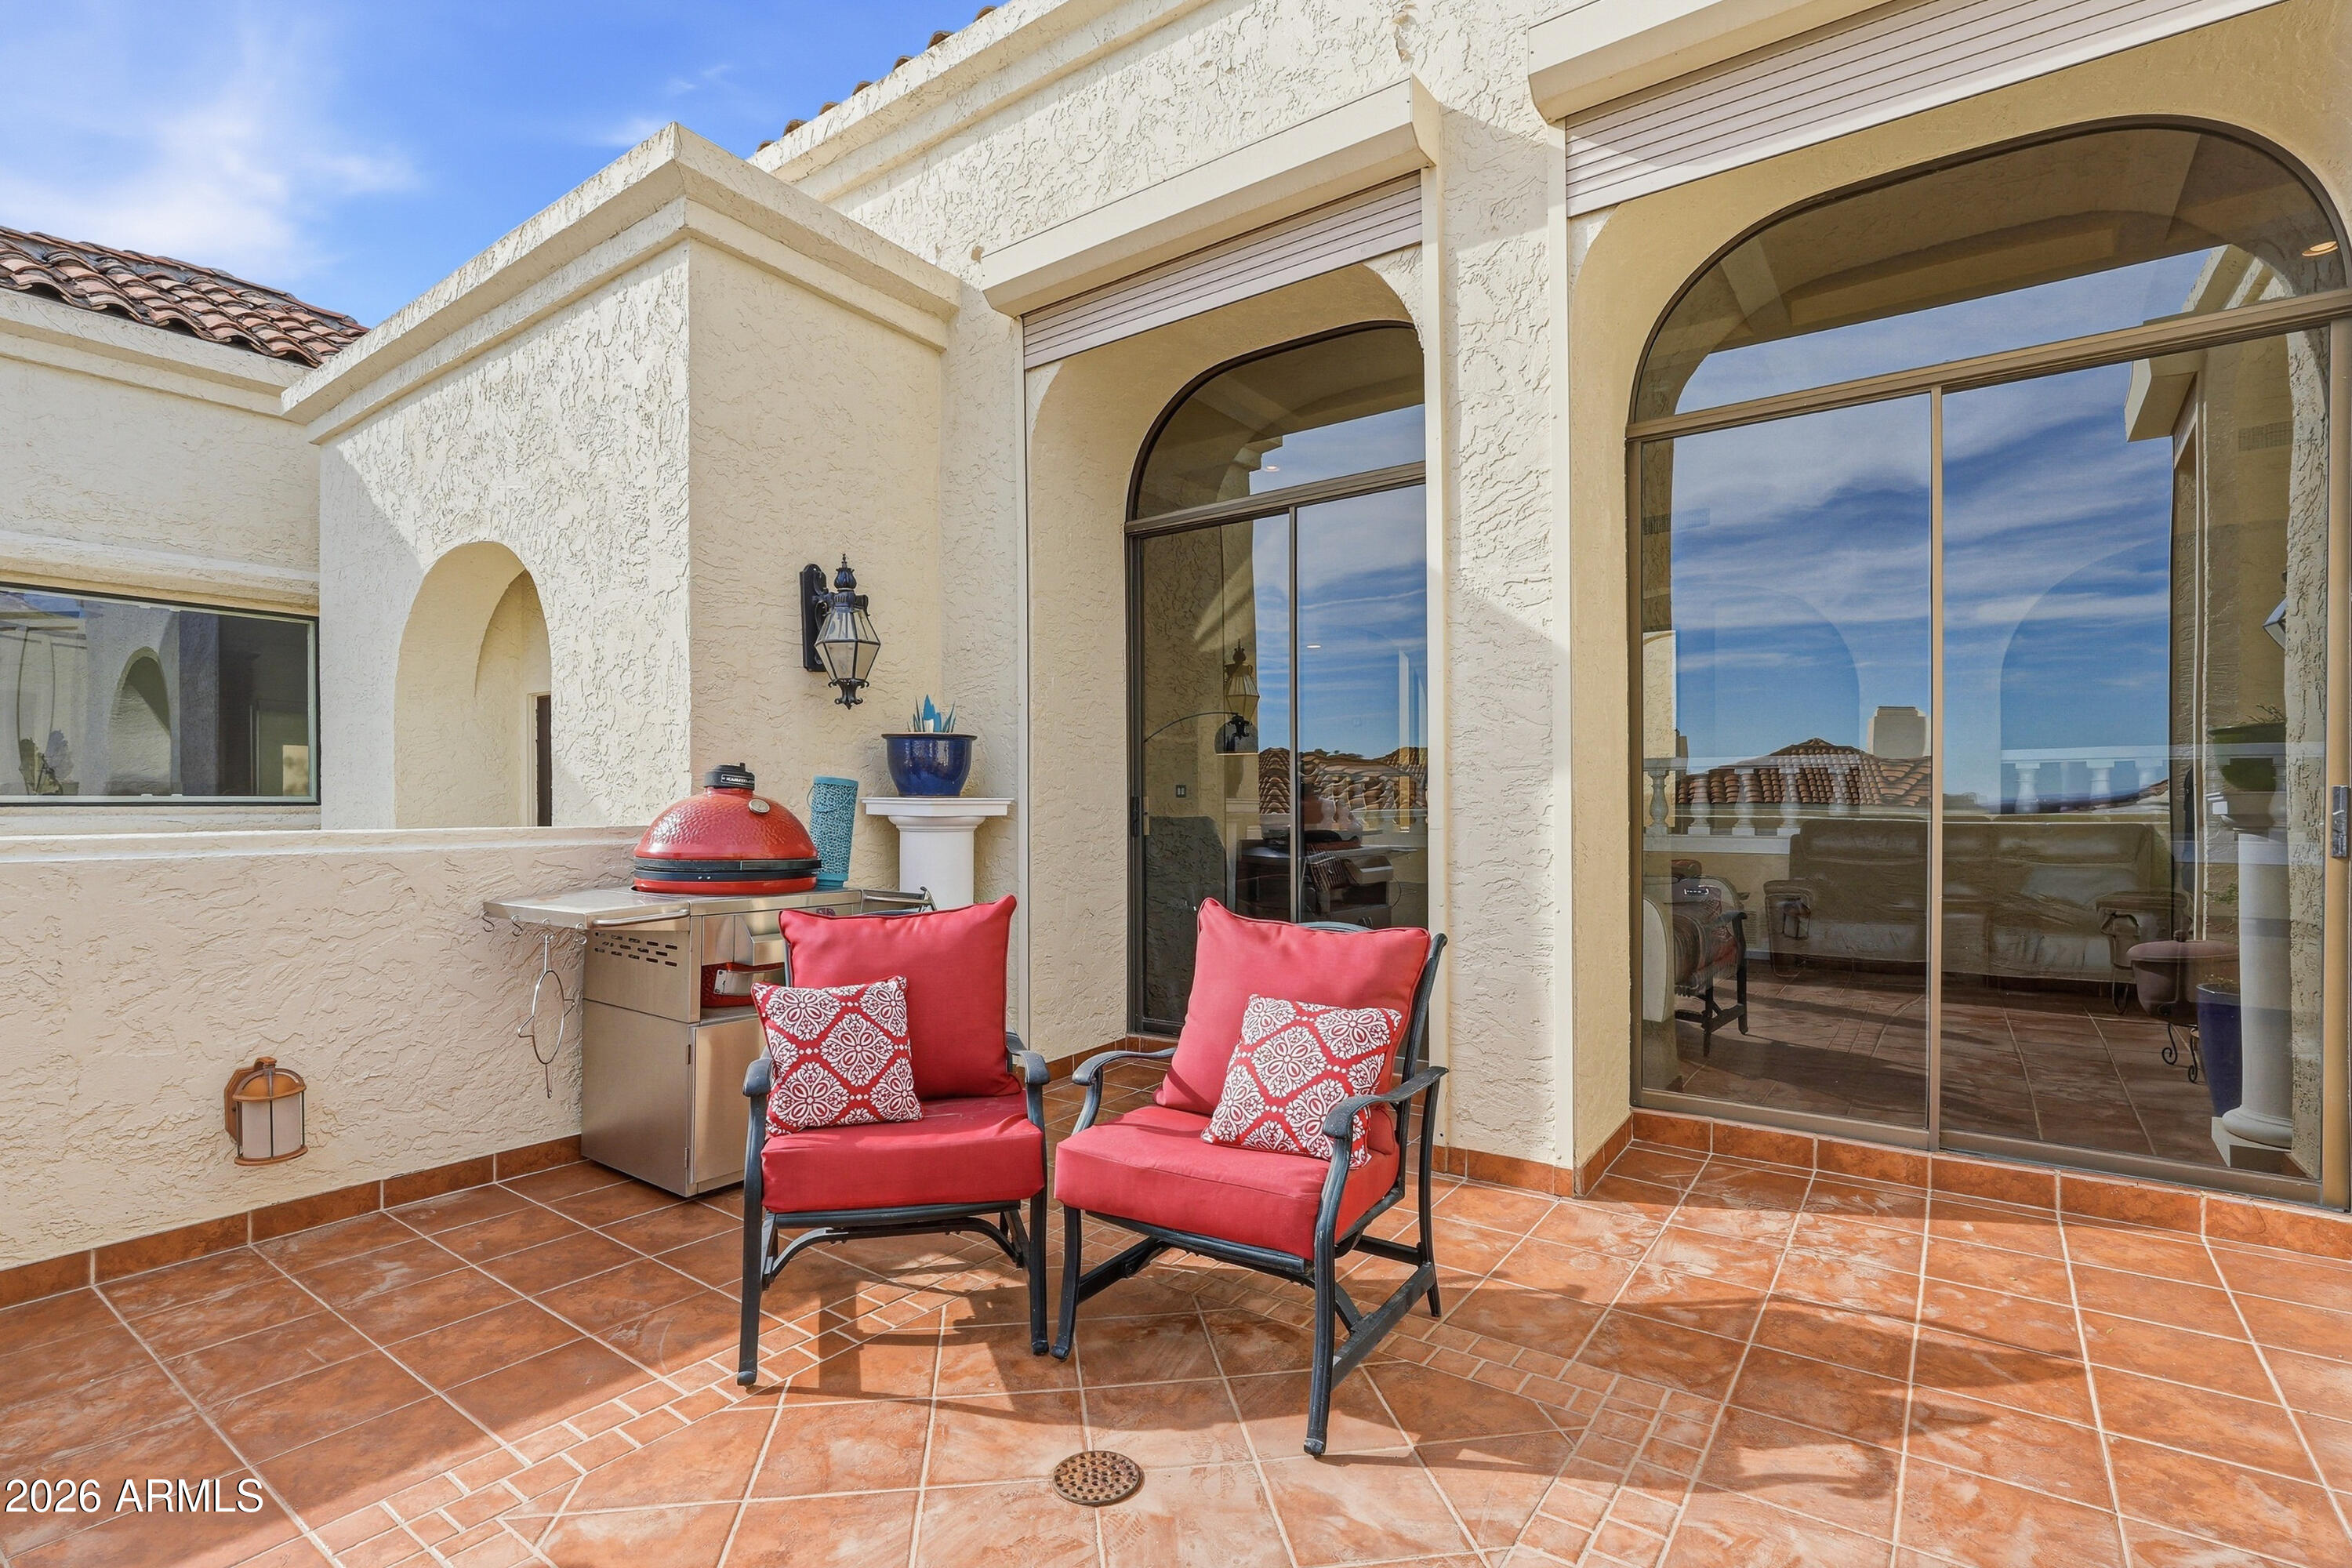
Furnished patio with red chairs, a grill, and arched glass doors.
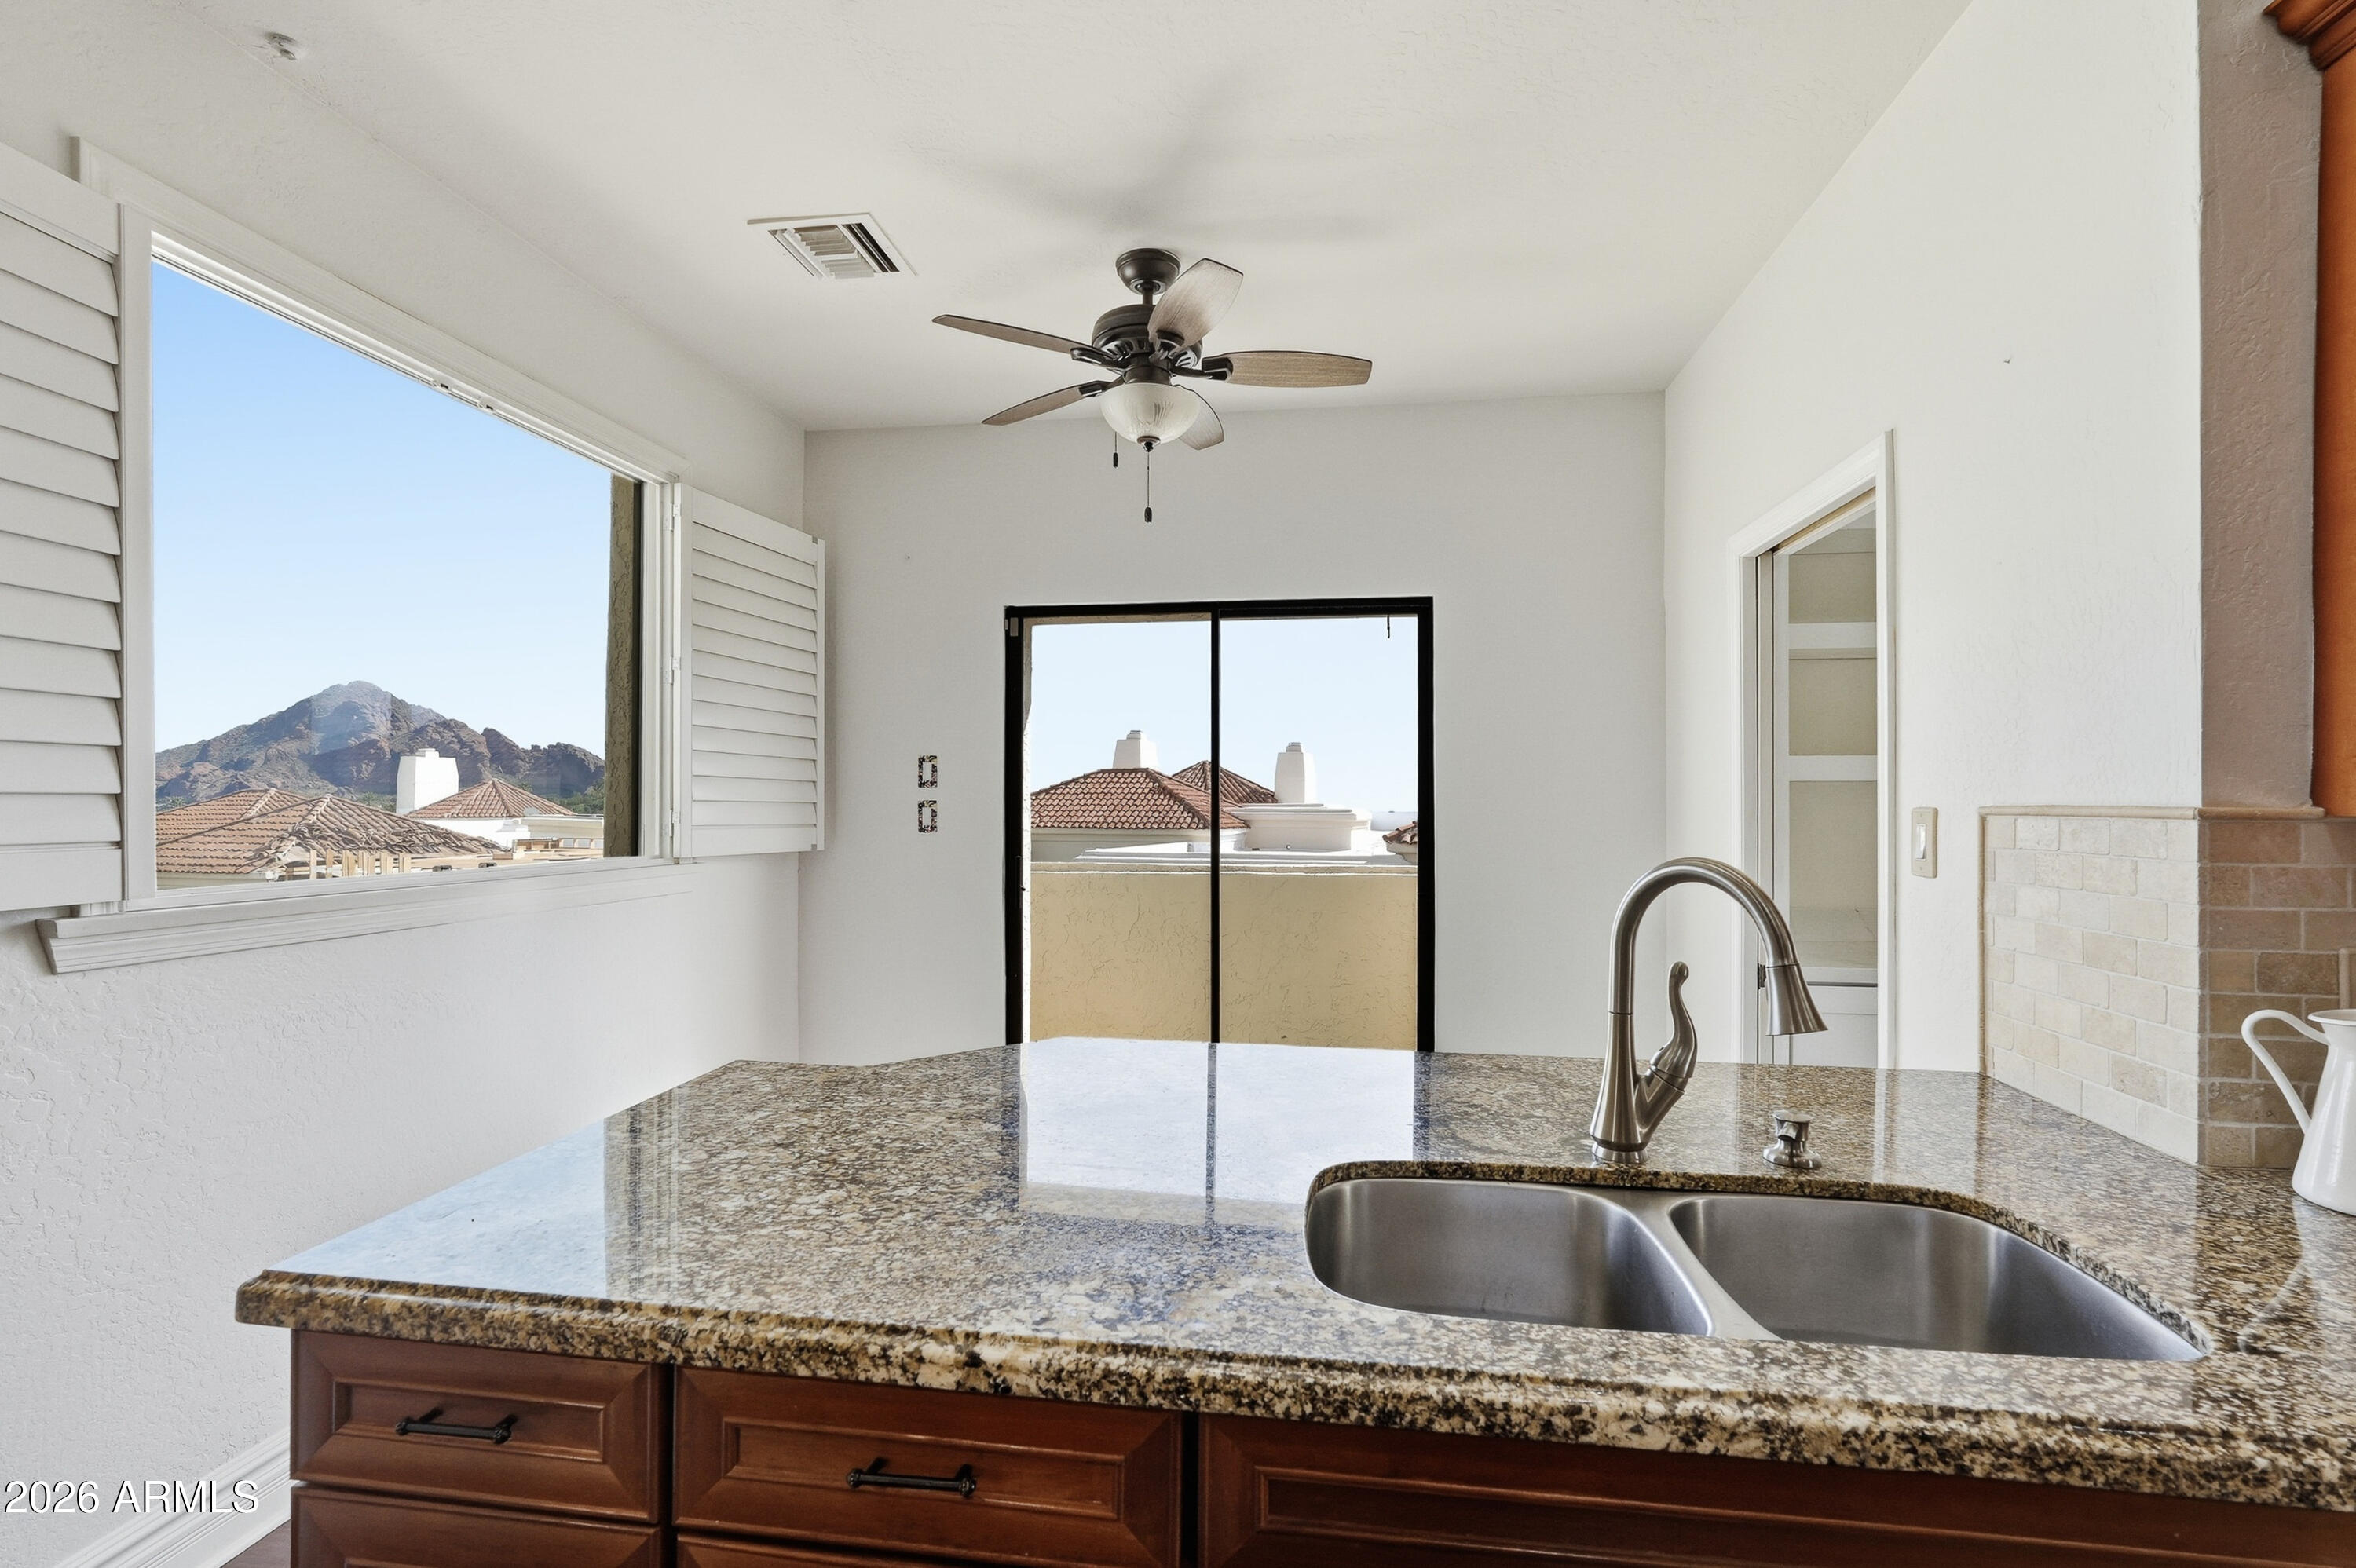
Kitchen with a granite island and mountain views through the open window.
Home office with a coffered ceiling, built-in shelves, and a desk with dual monitors.
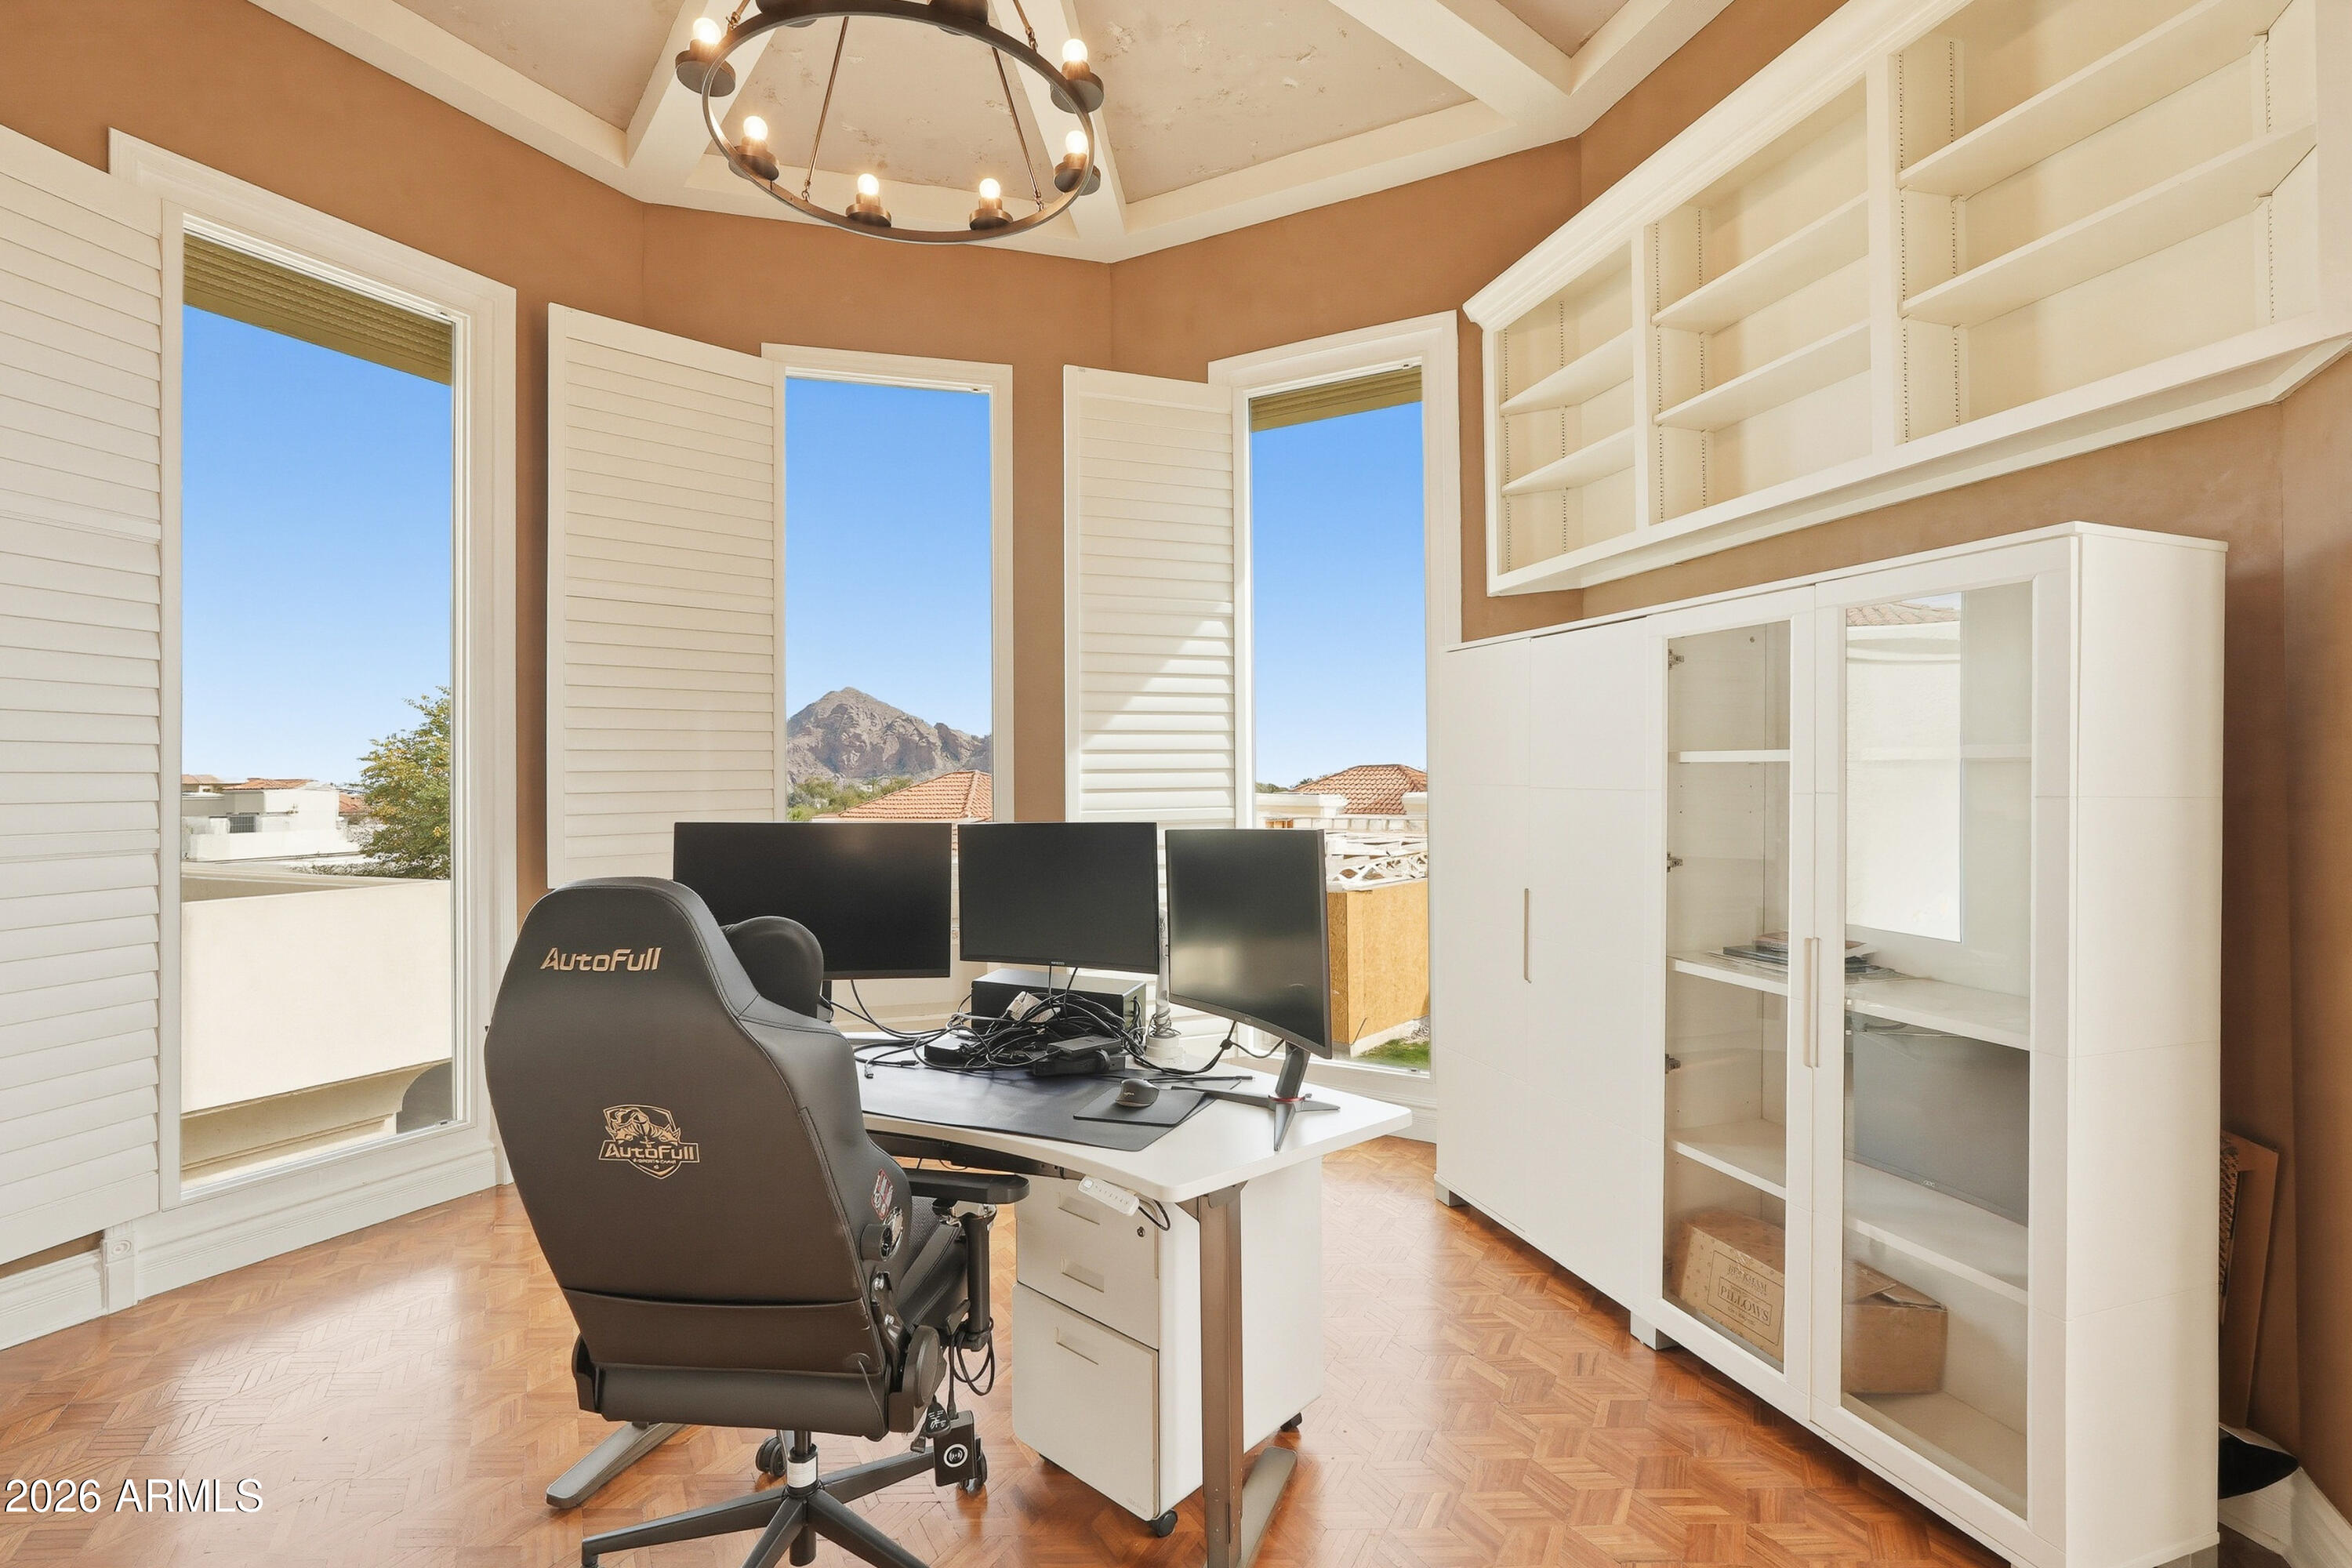
Home office with three monitors and built-in shelving, overlooking a mountain through tall windows.
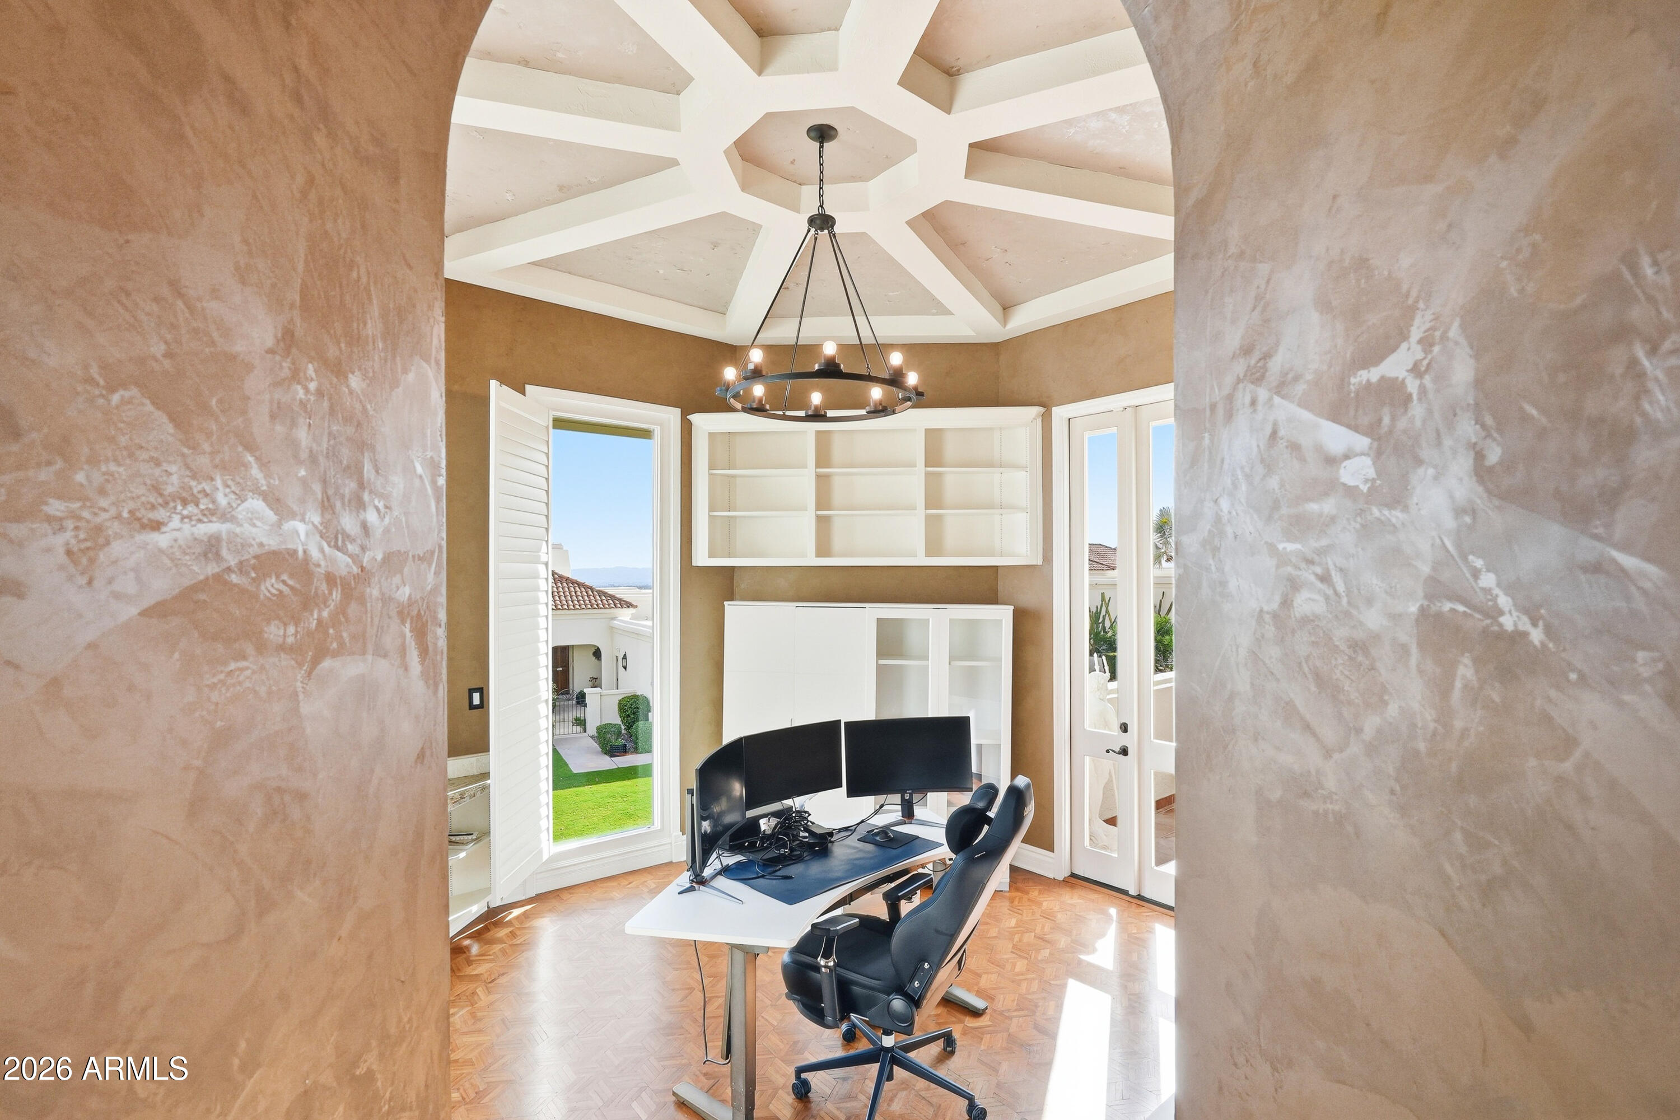
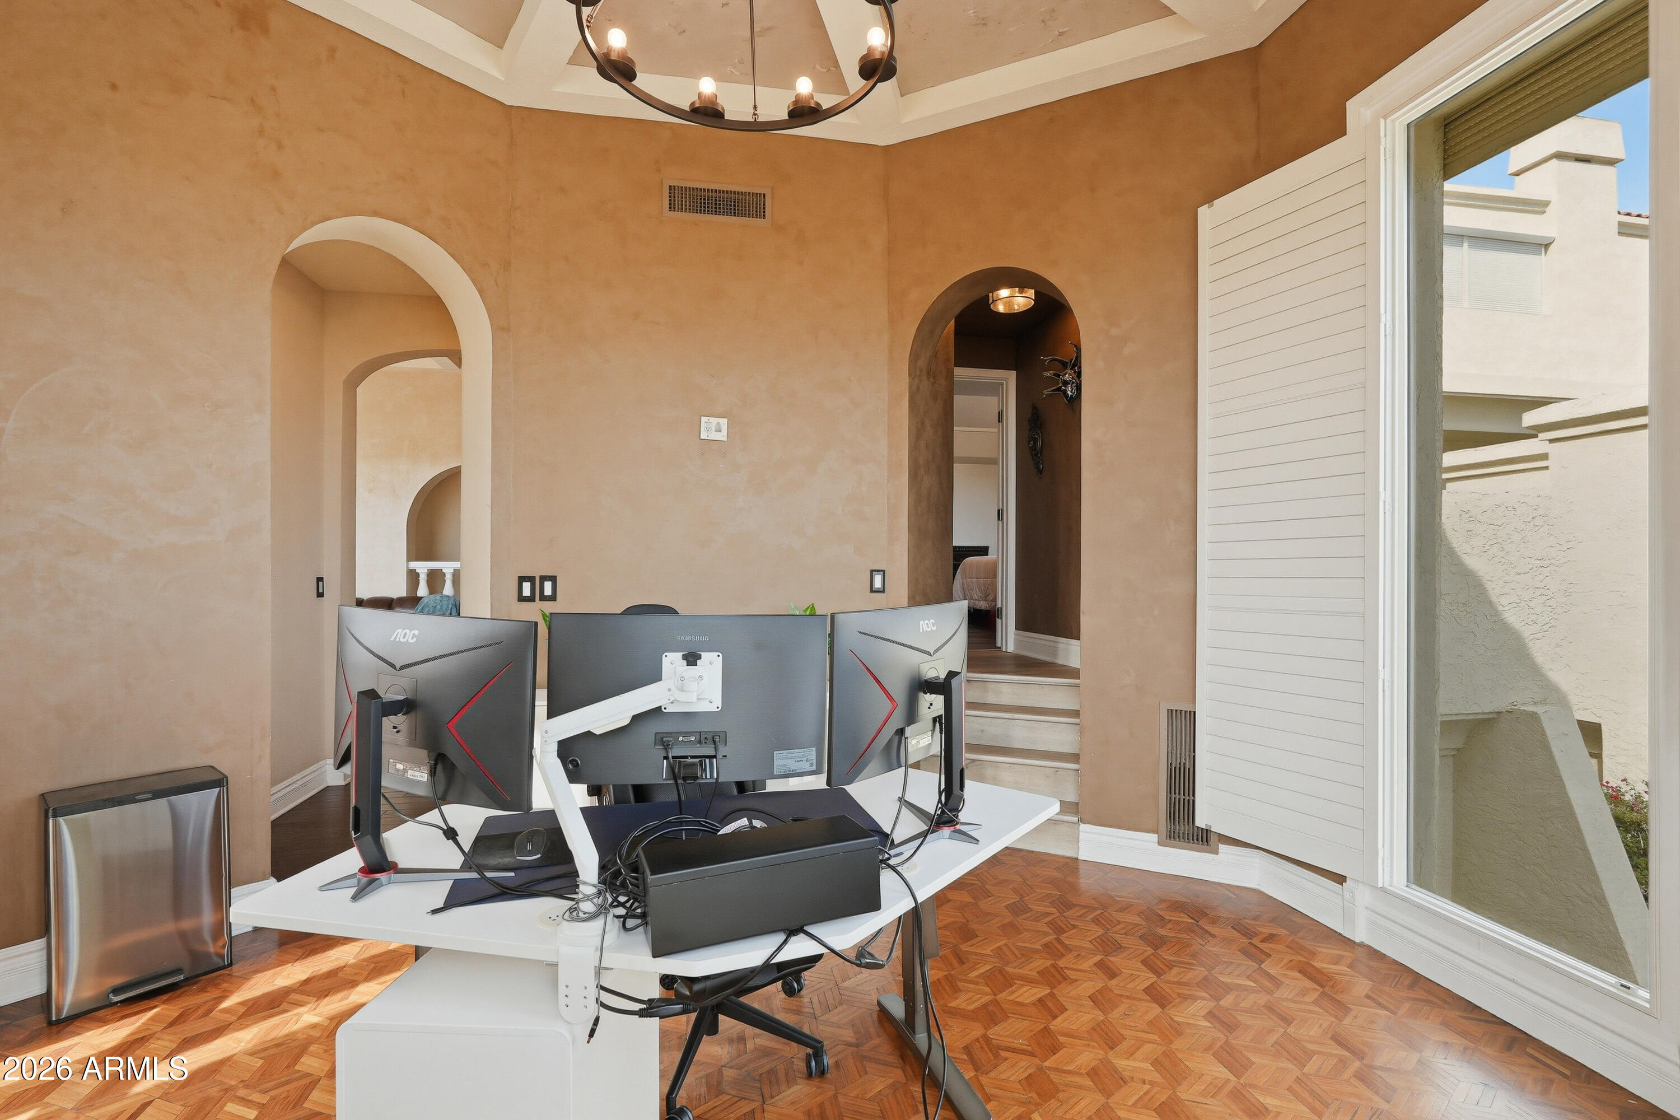
Home office with three monitors, parquet flooring, arched openings, and a large window with shutters.
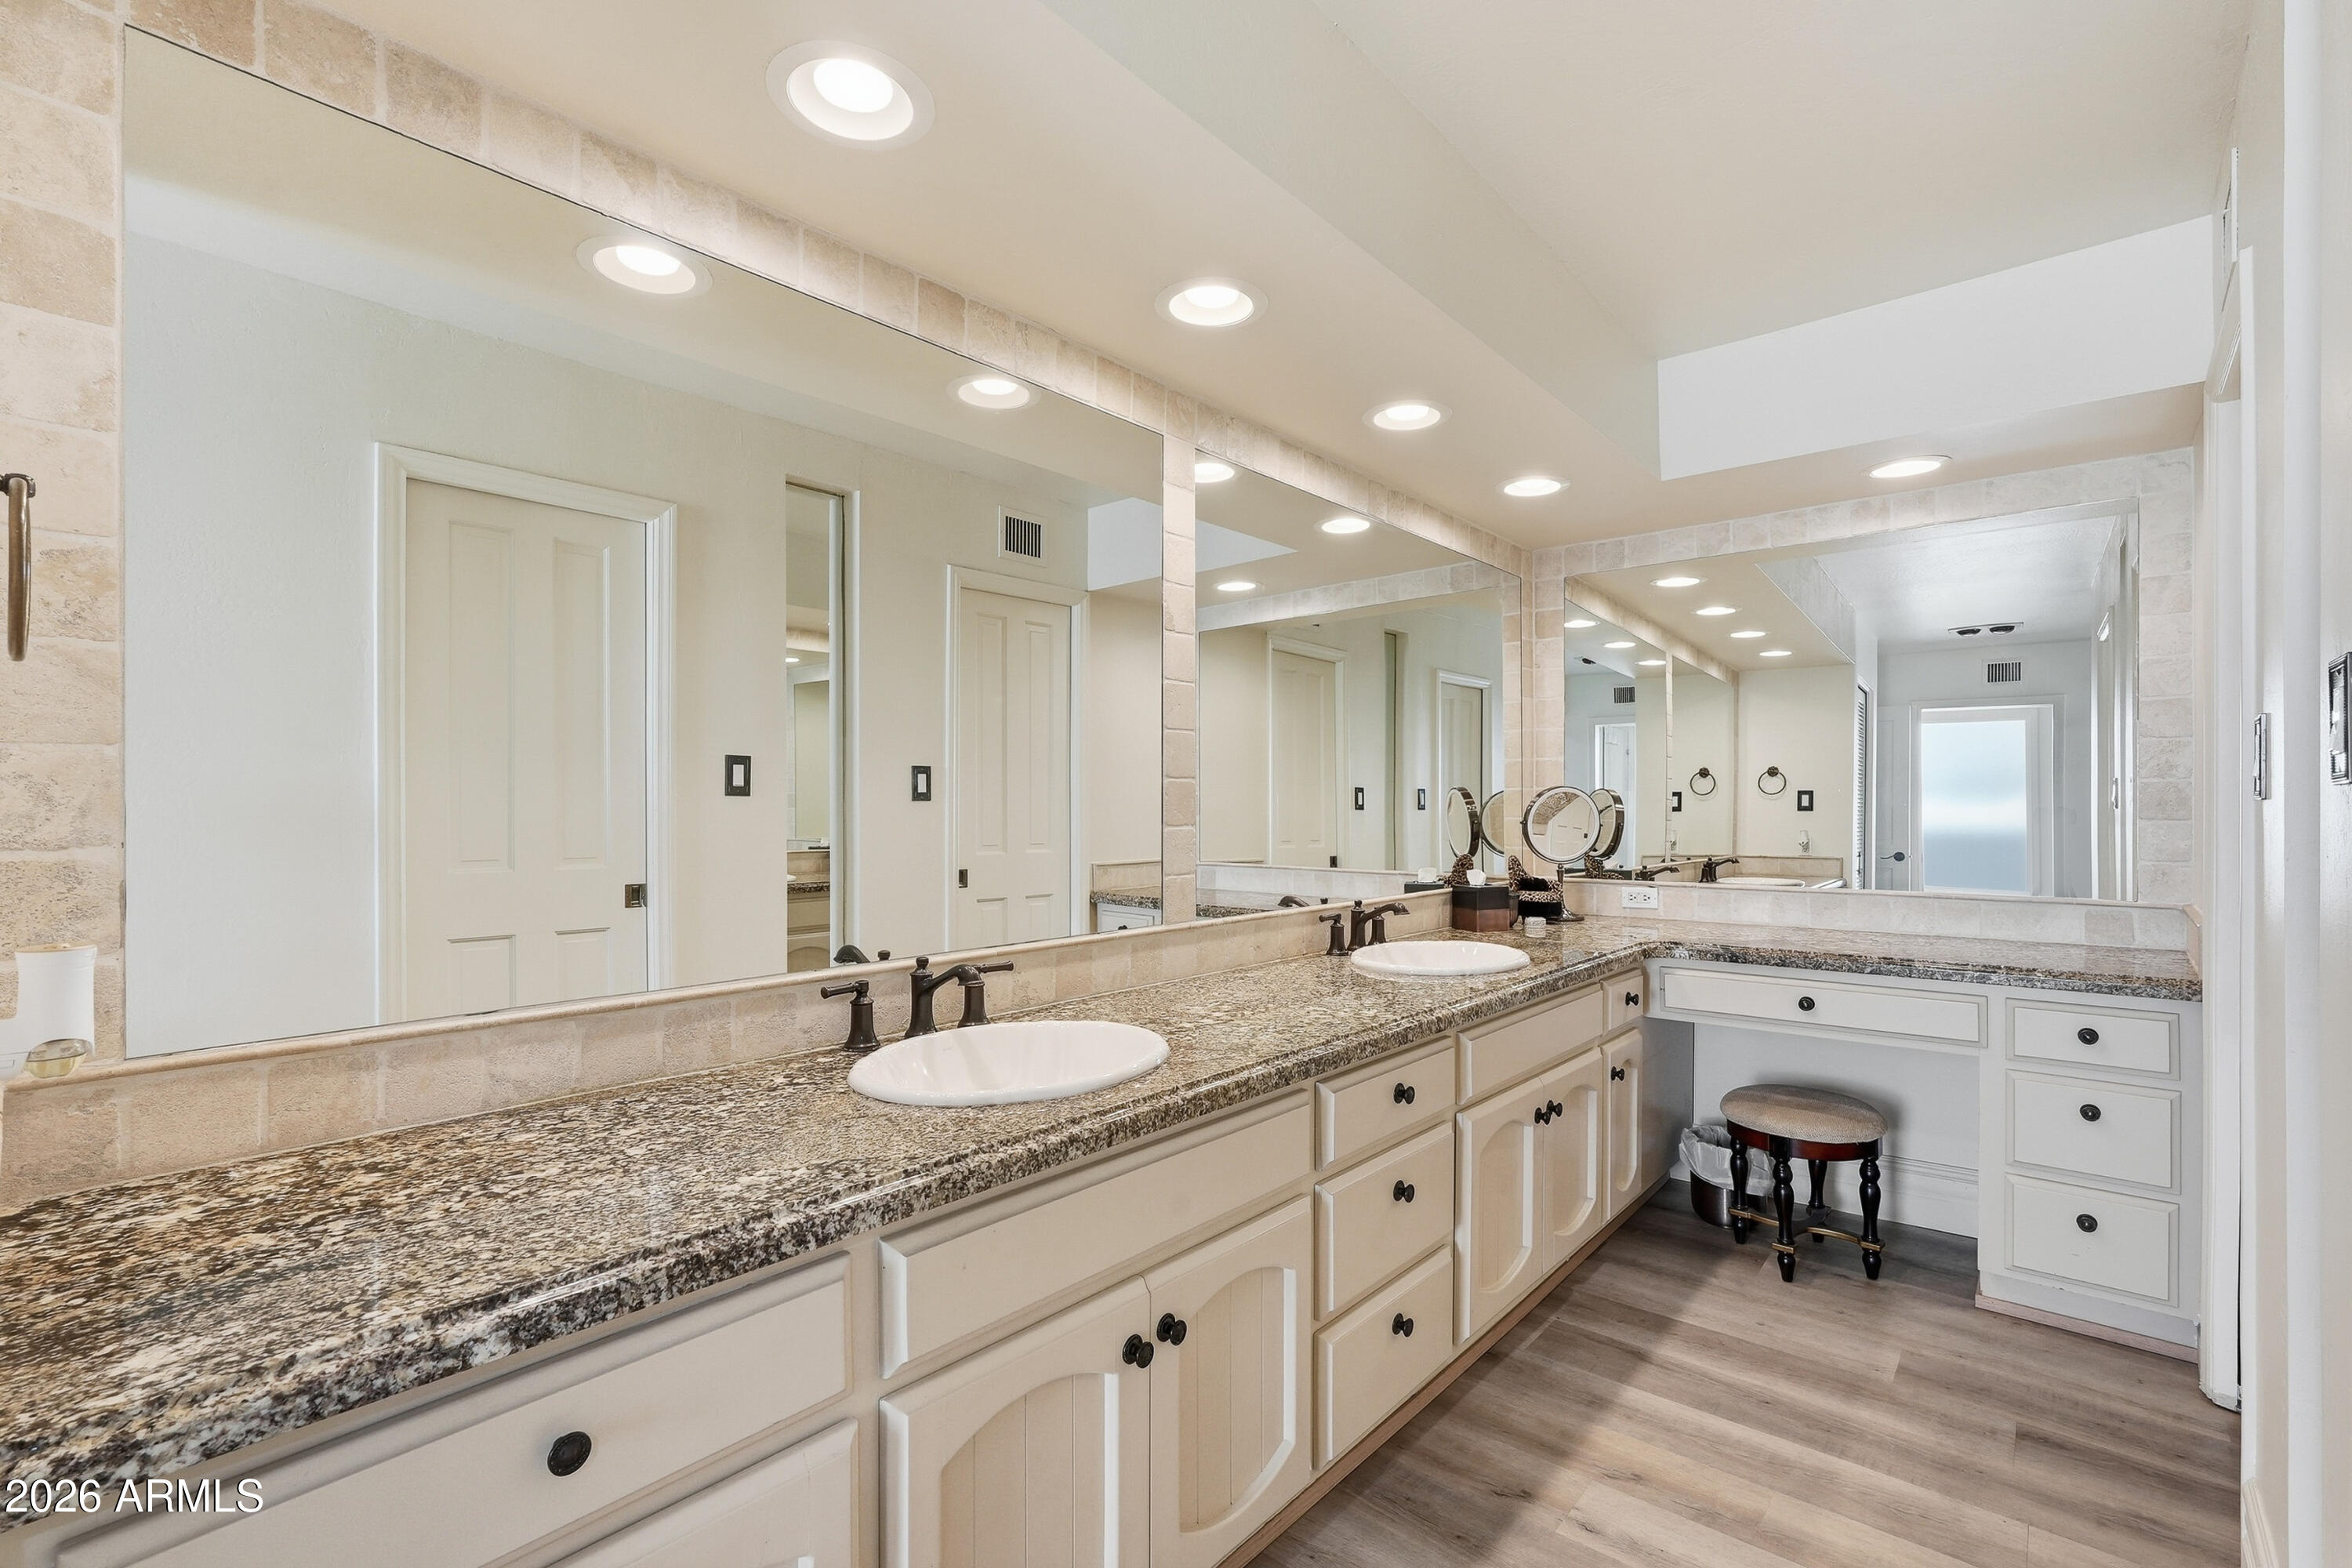
Bathroom with a long granite-topped vanity, large mirrors, cream cabinetry, and a cushioned stool.
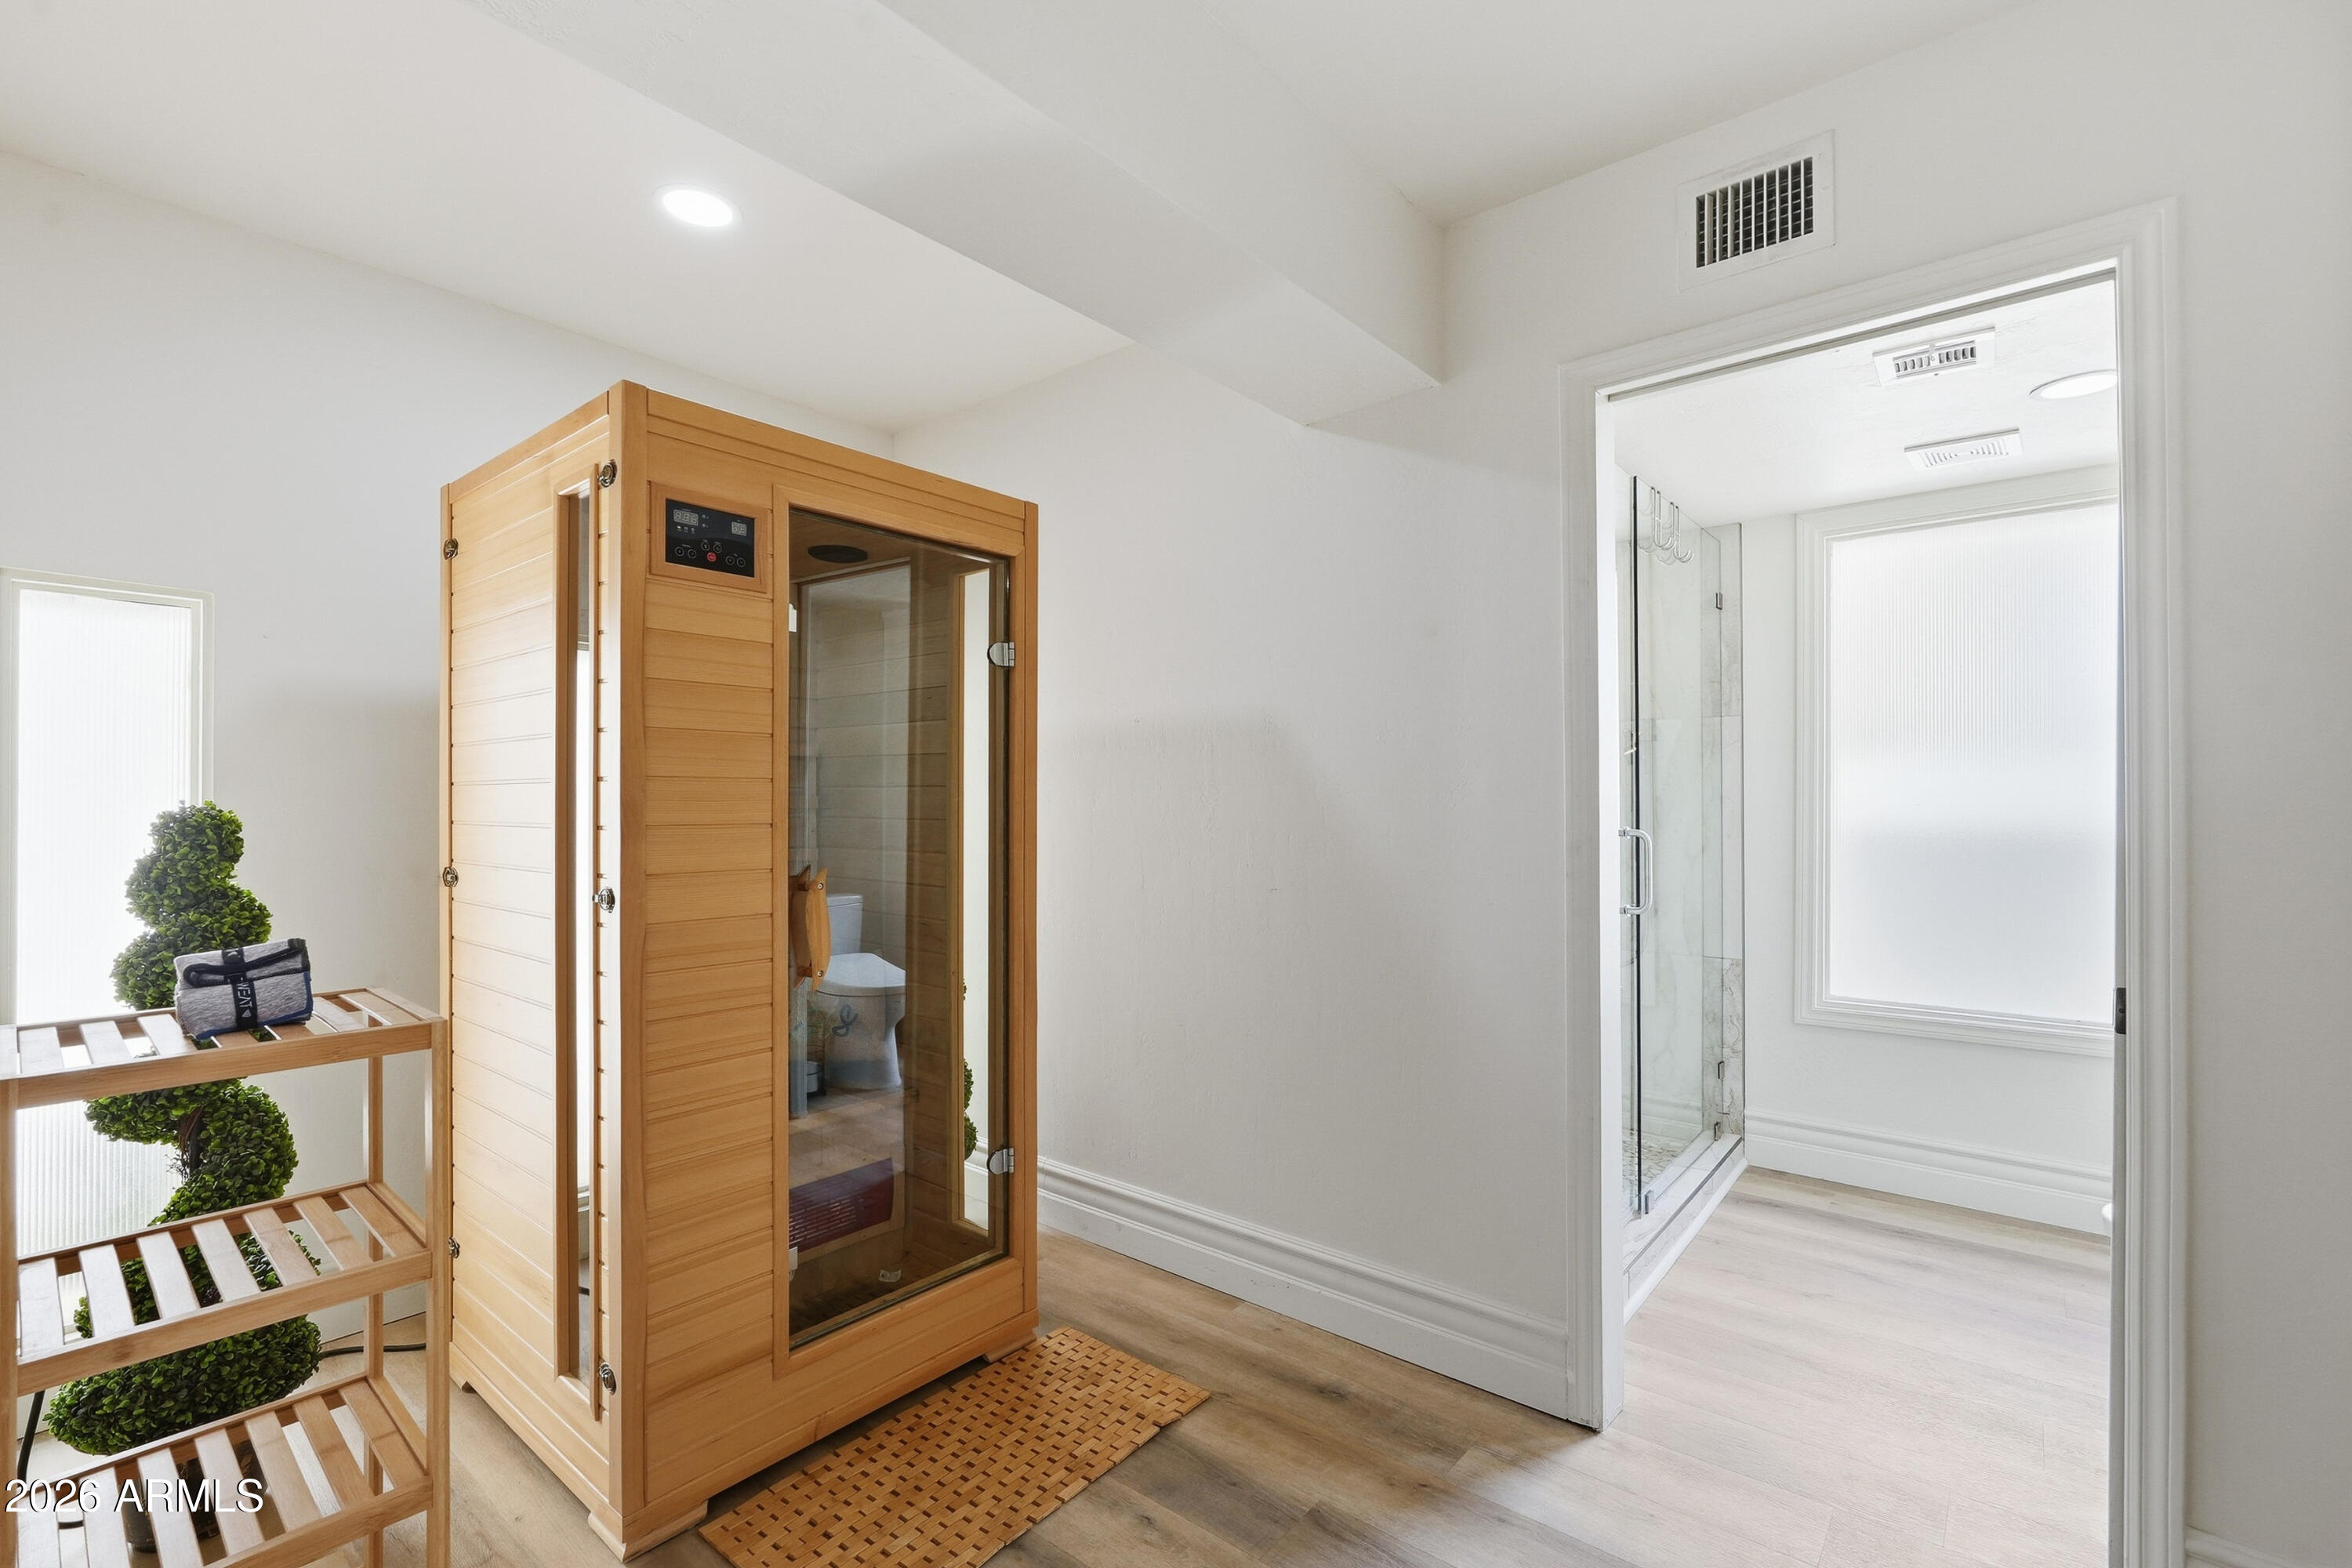
Wood-paneled sauna beside a glass-enclosed shower in a bright room.
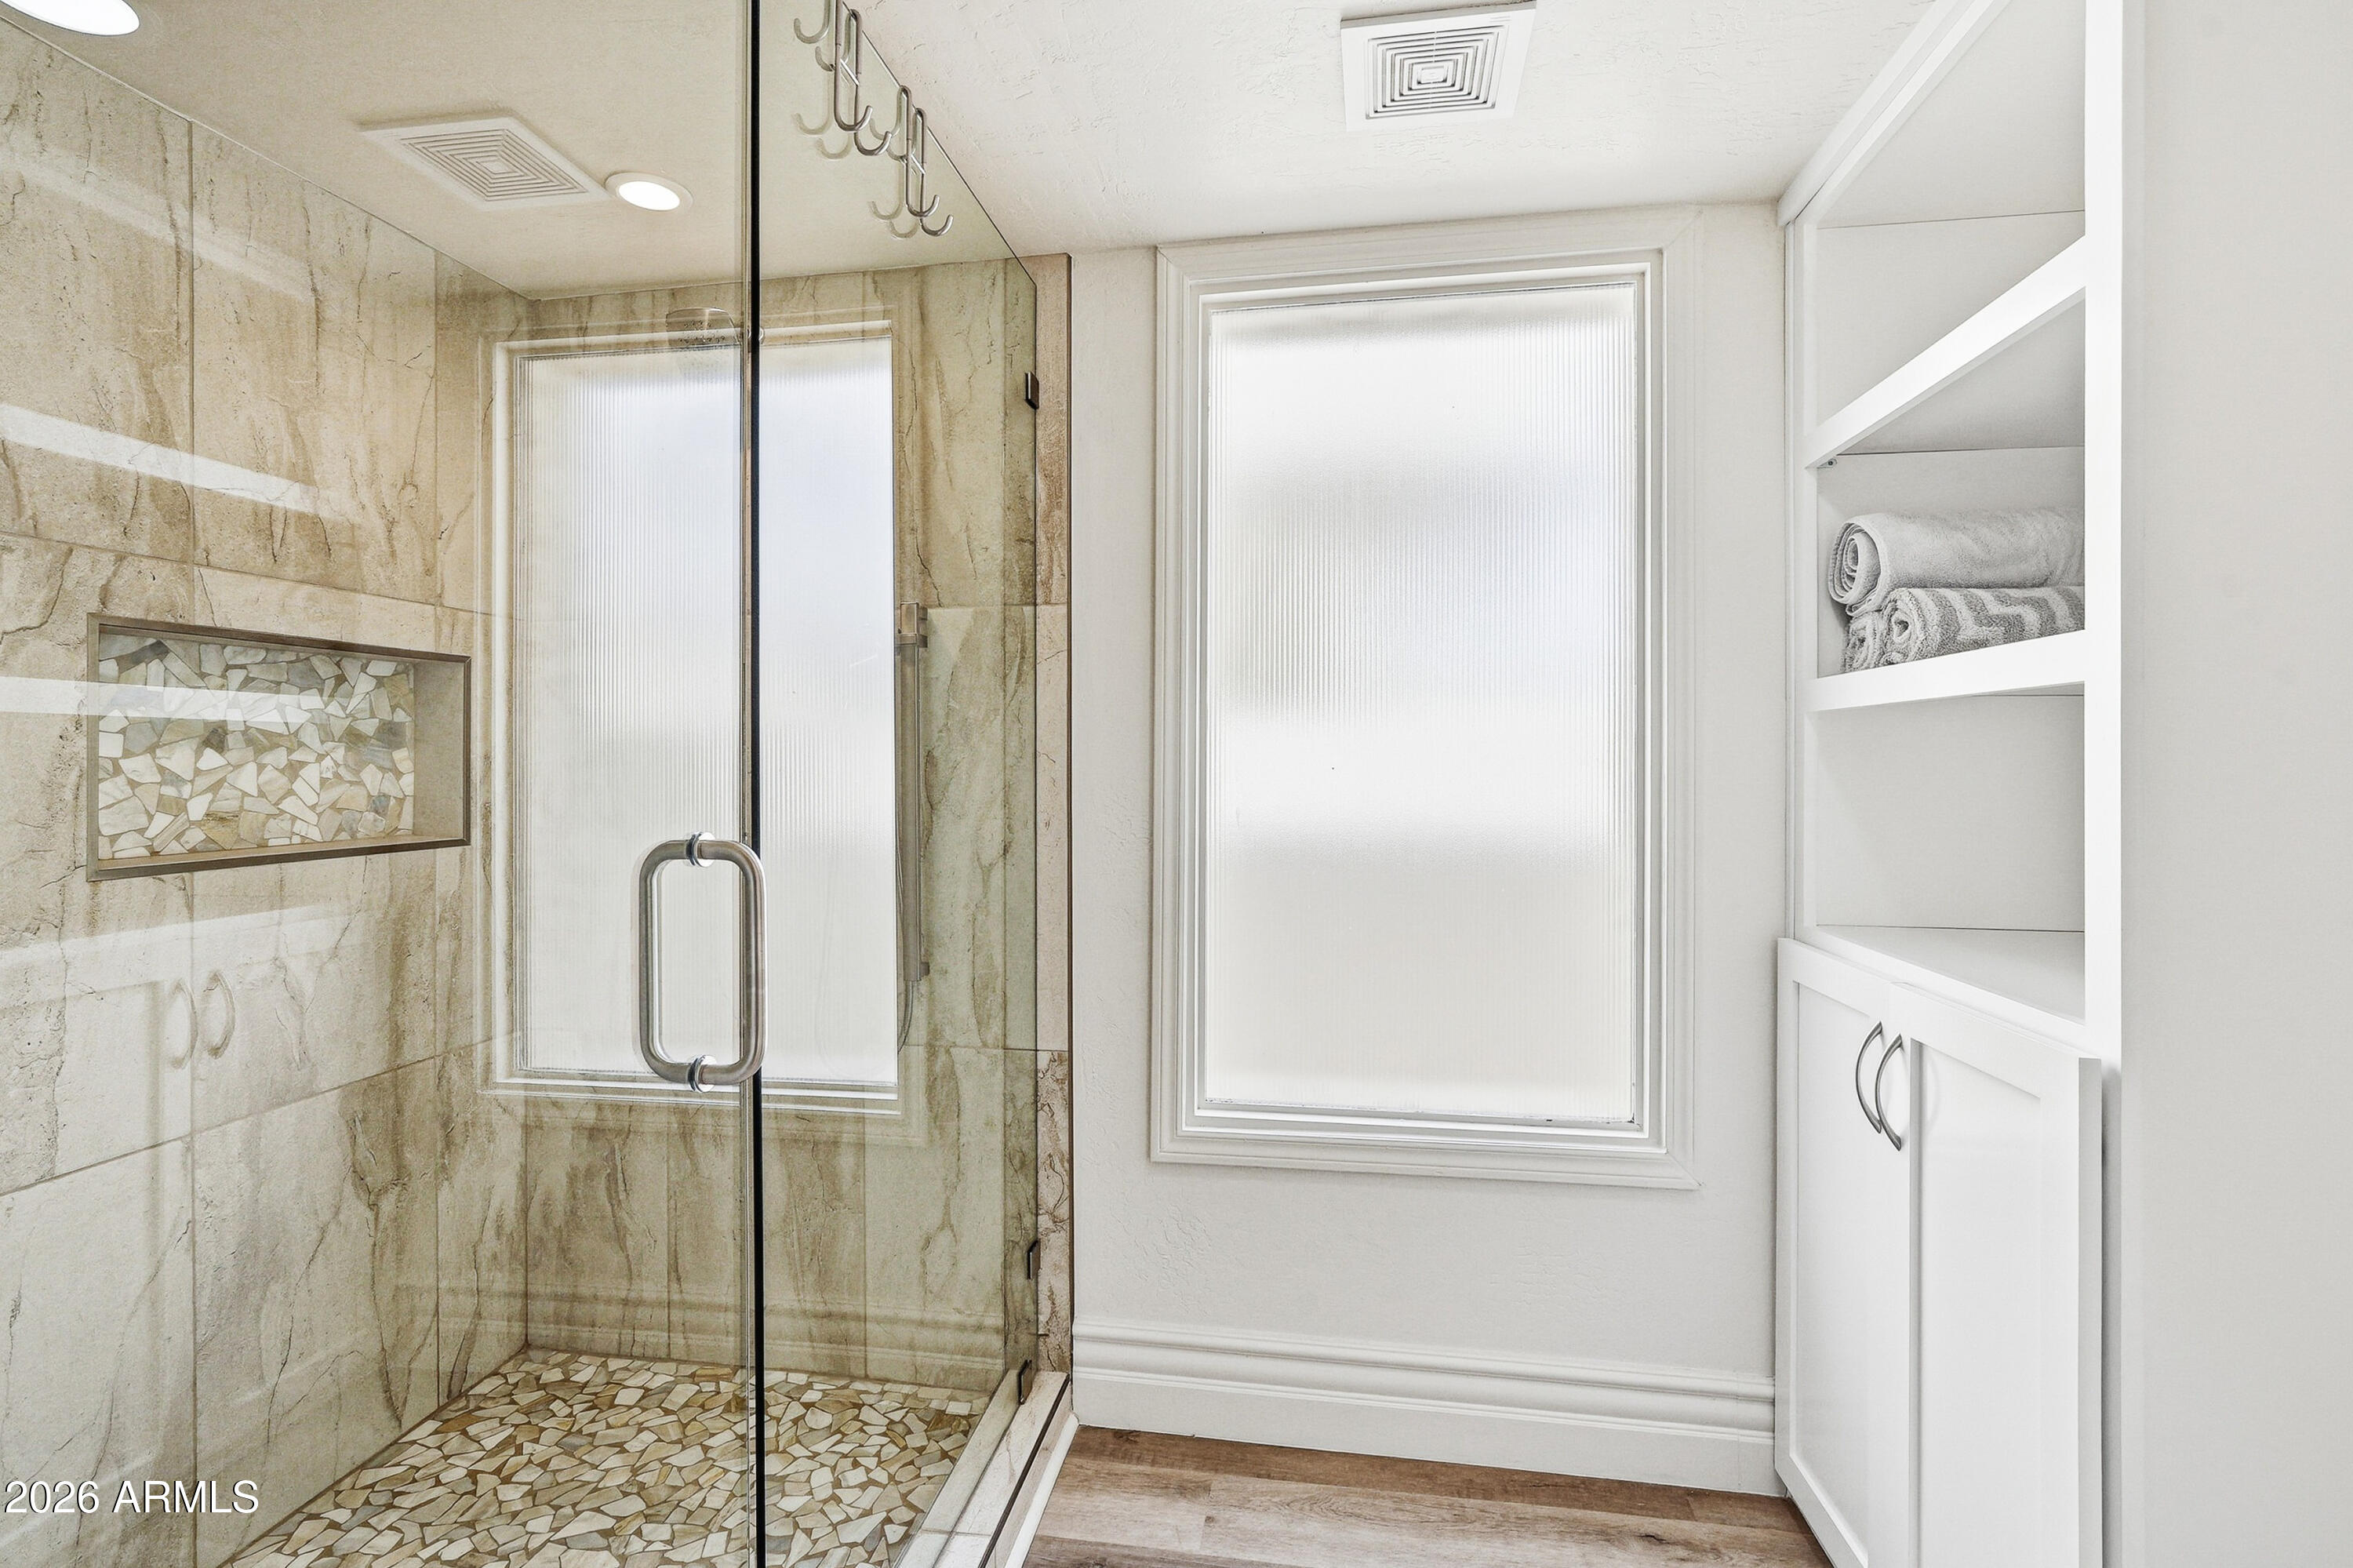
Bathroom with a glass-enclosed stone shower, mosaic tile, frosted windows, and white built-in shelving.
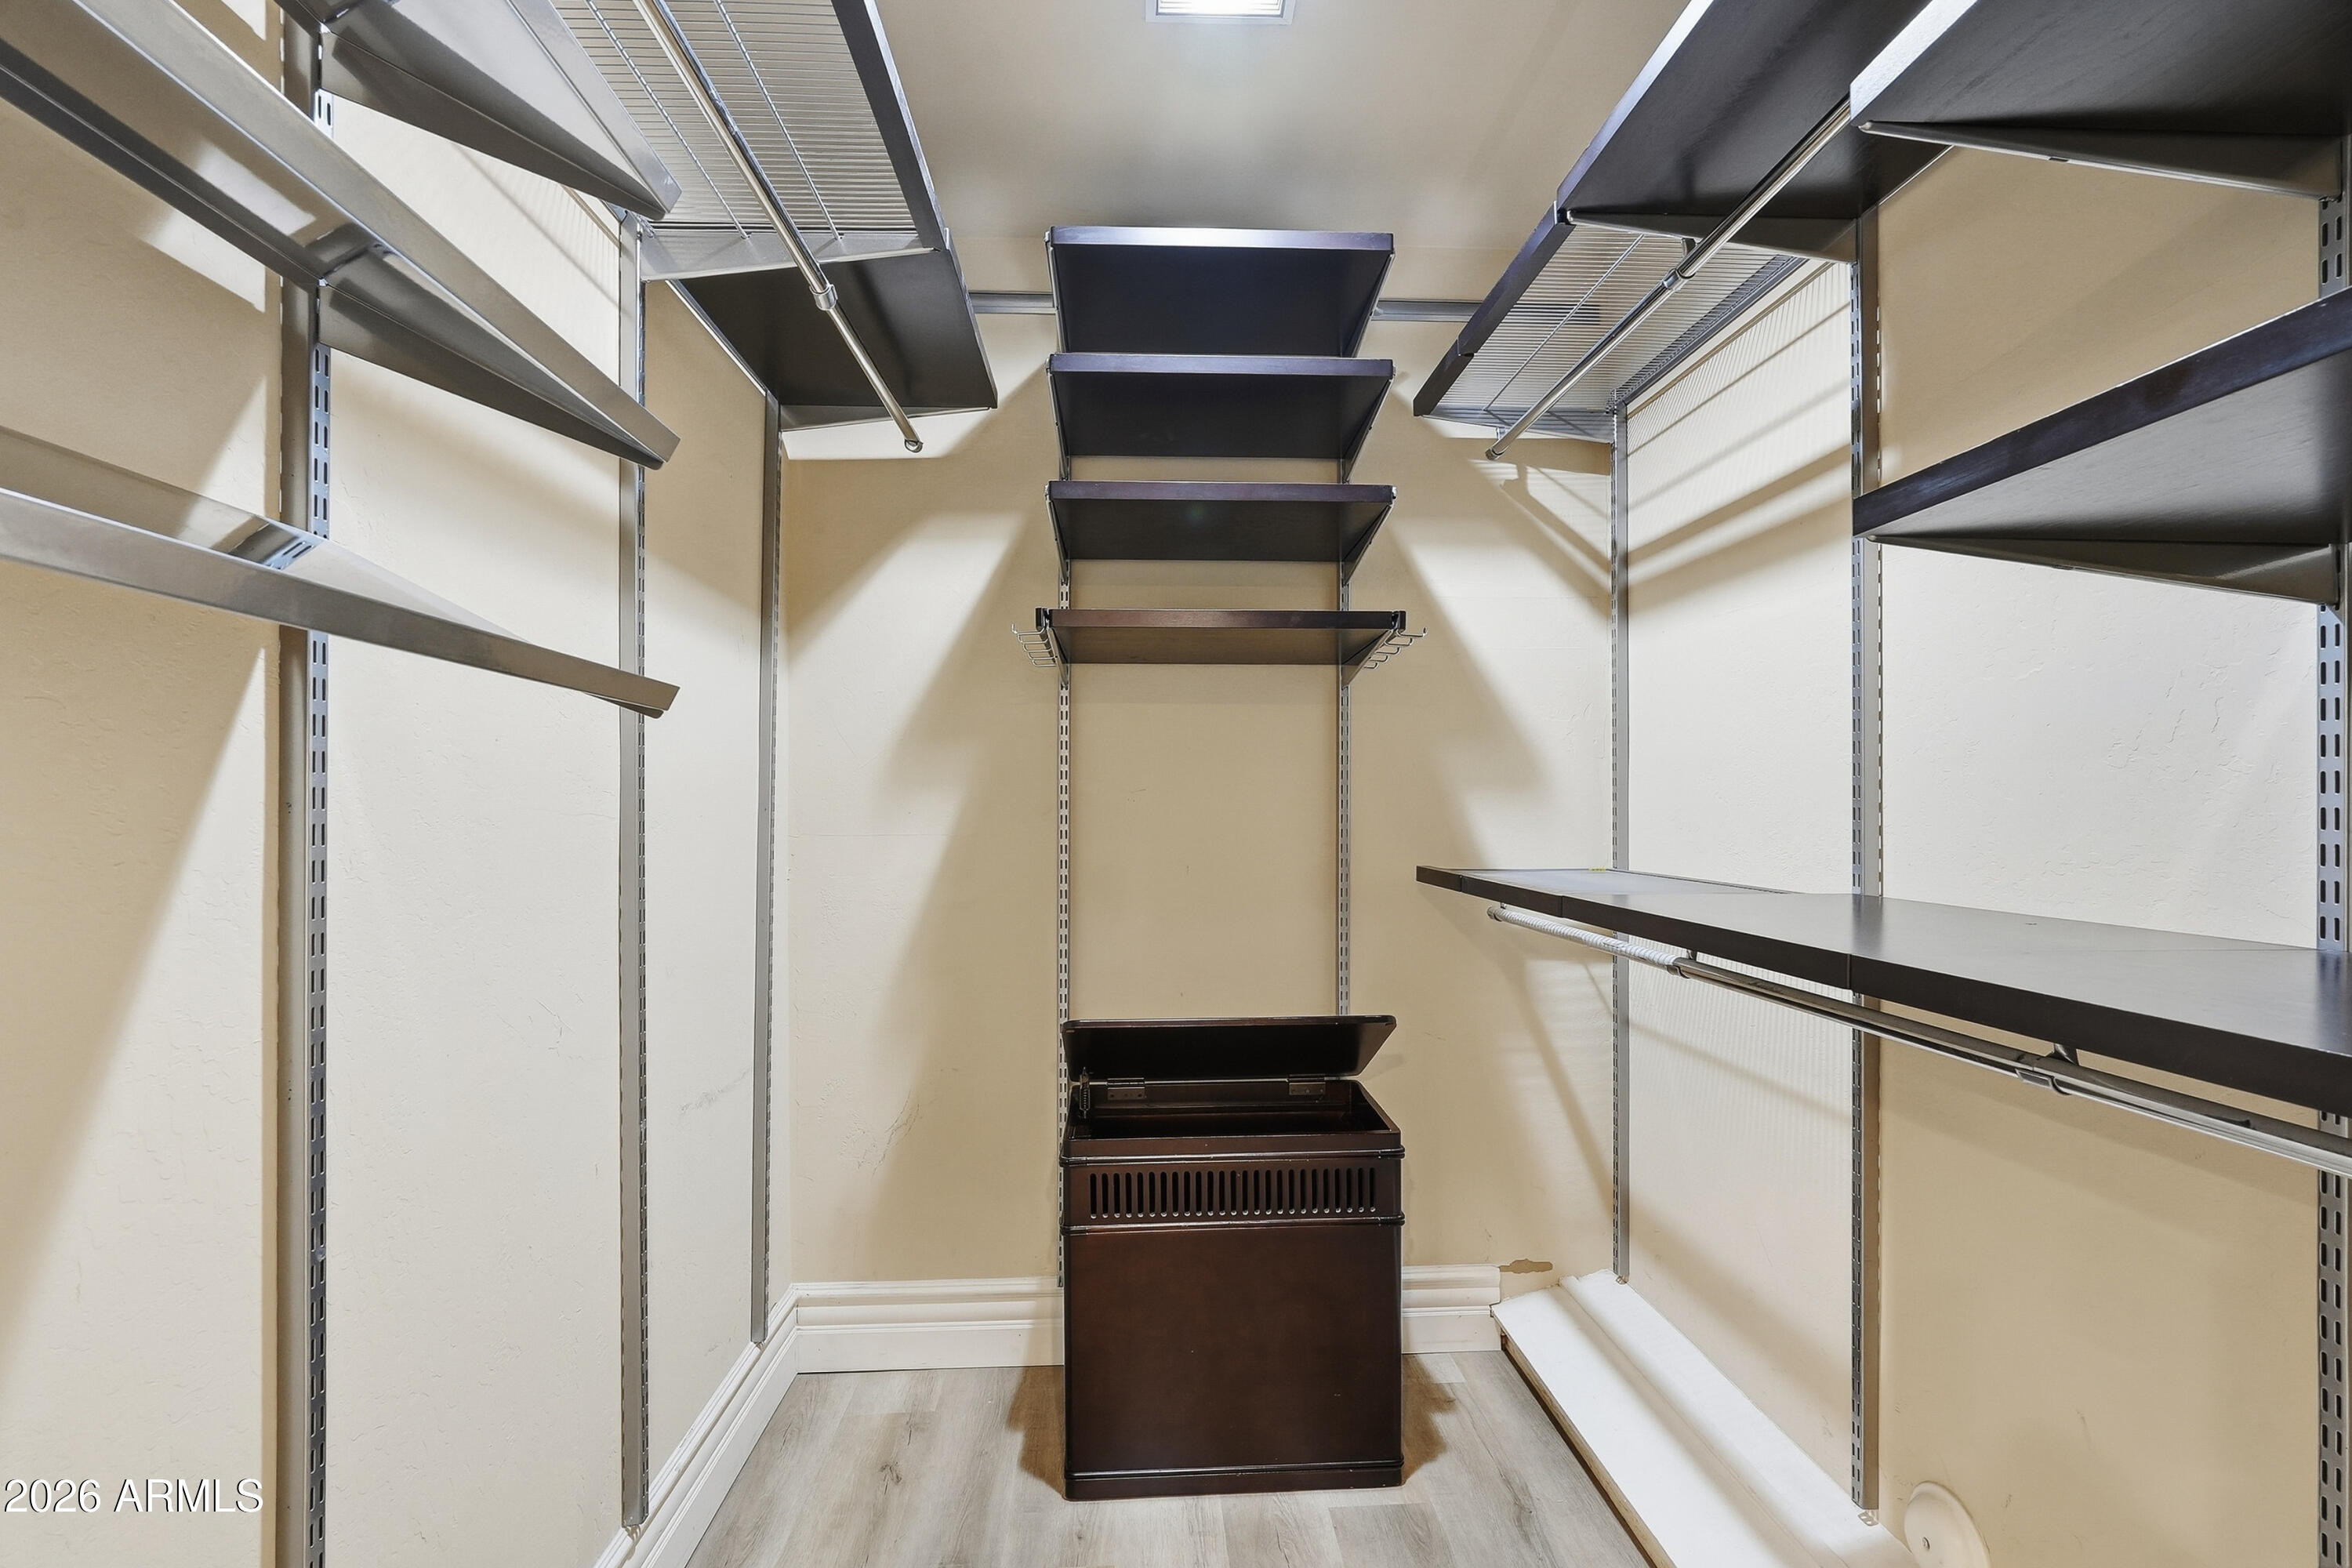
Walk-in closet with adjustable dark shelving and a central storage cabinet.
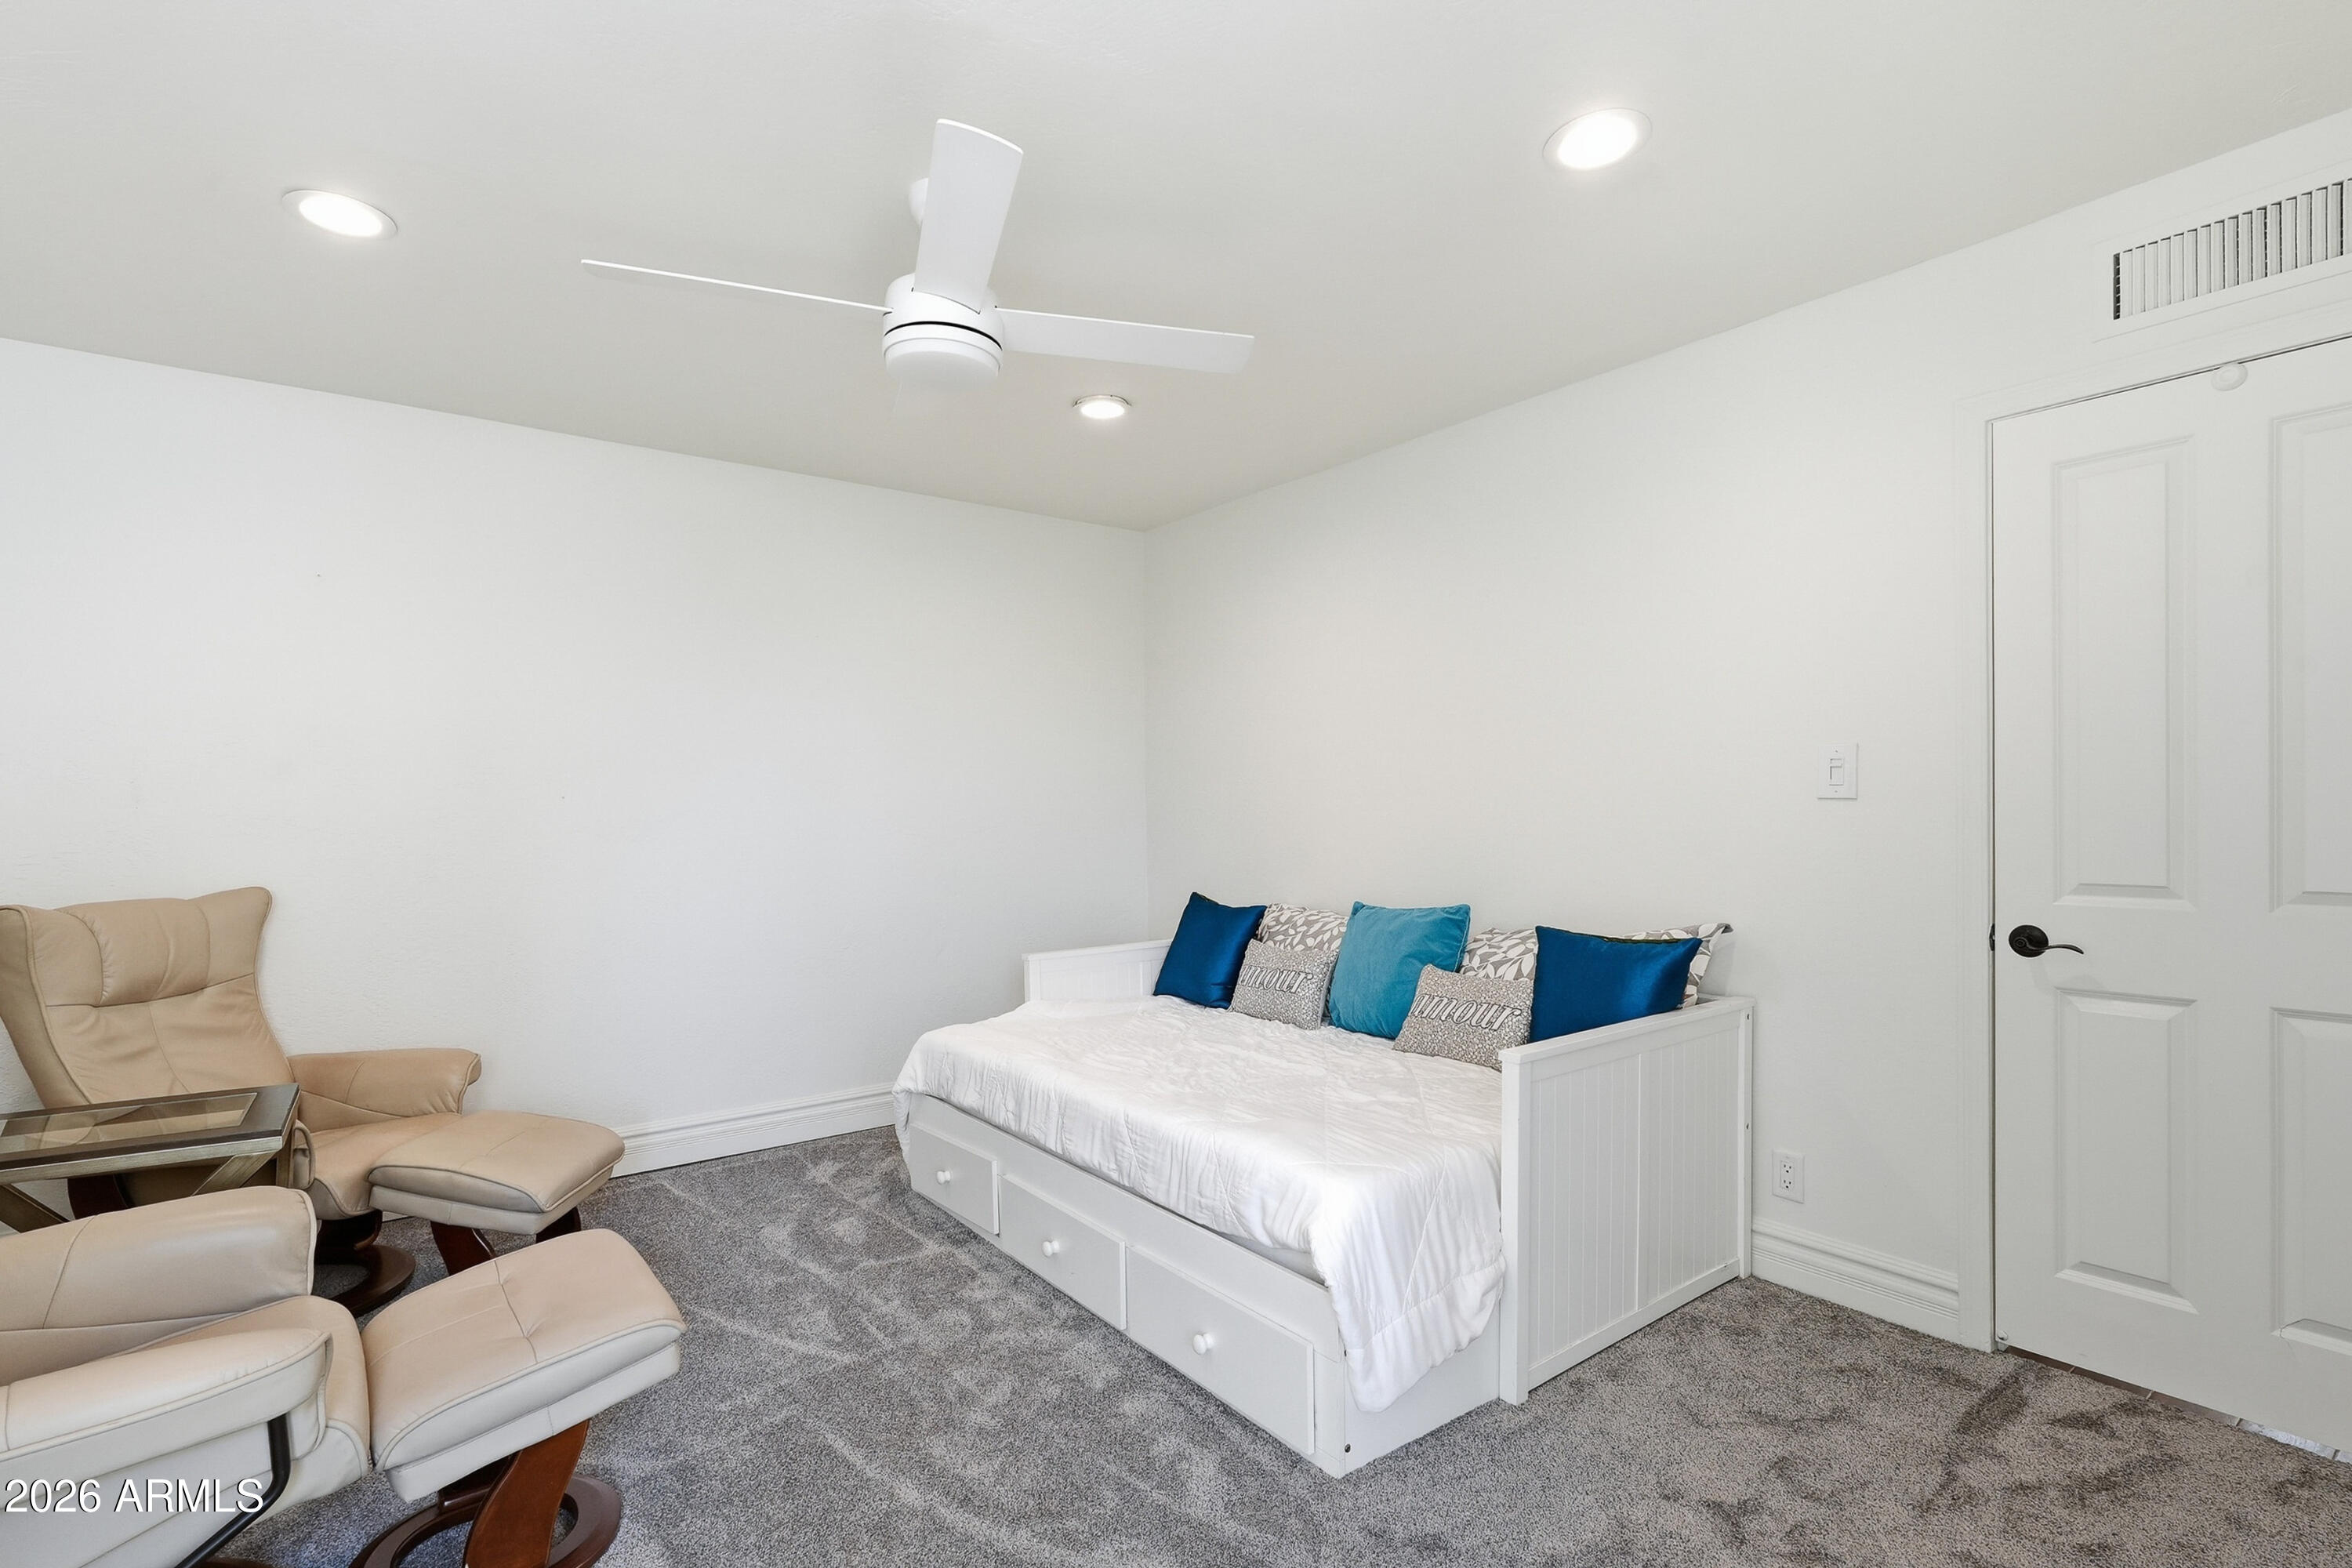
Bedroom with a white daybed, blue pillows, beige leather chairs, gray carpet, and ceiling fan.
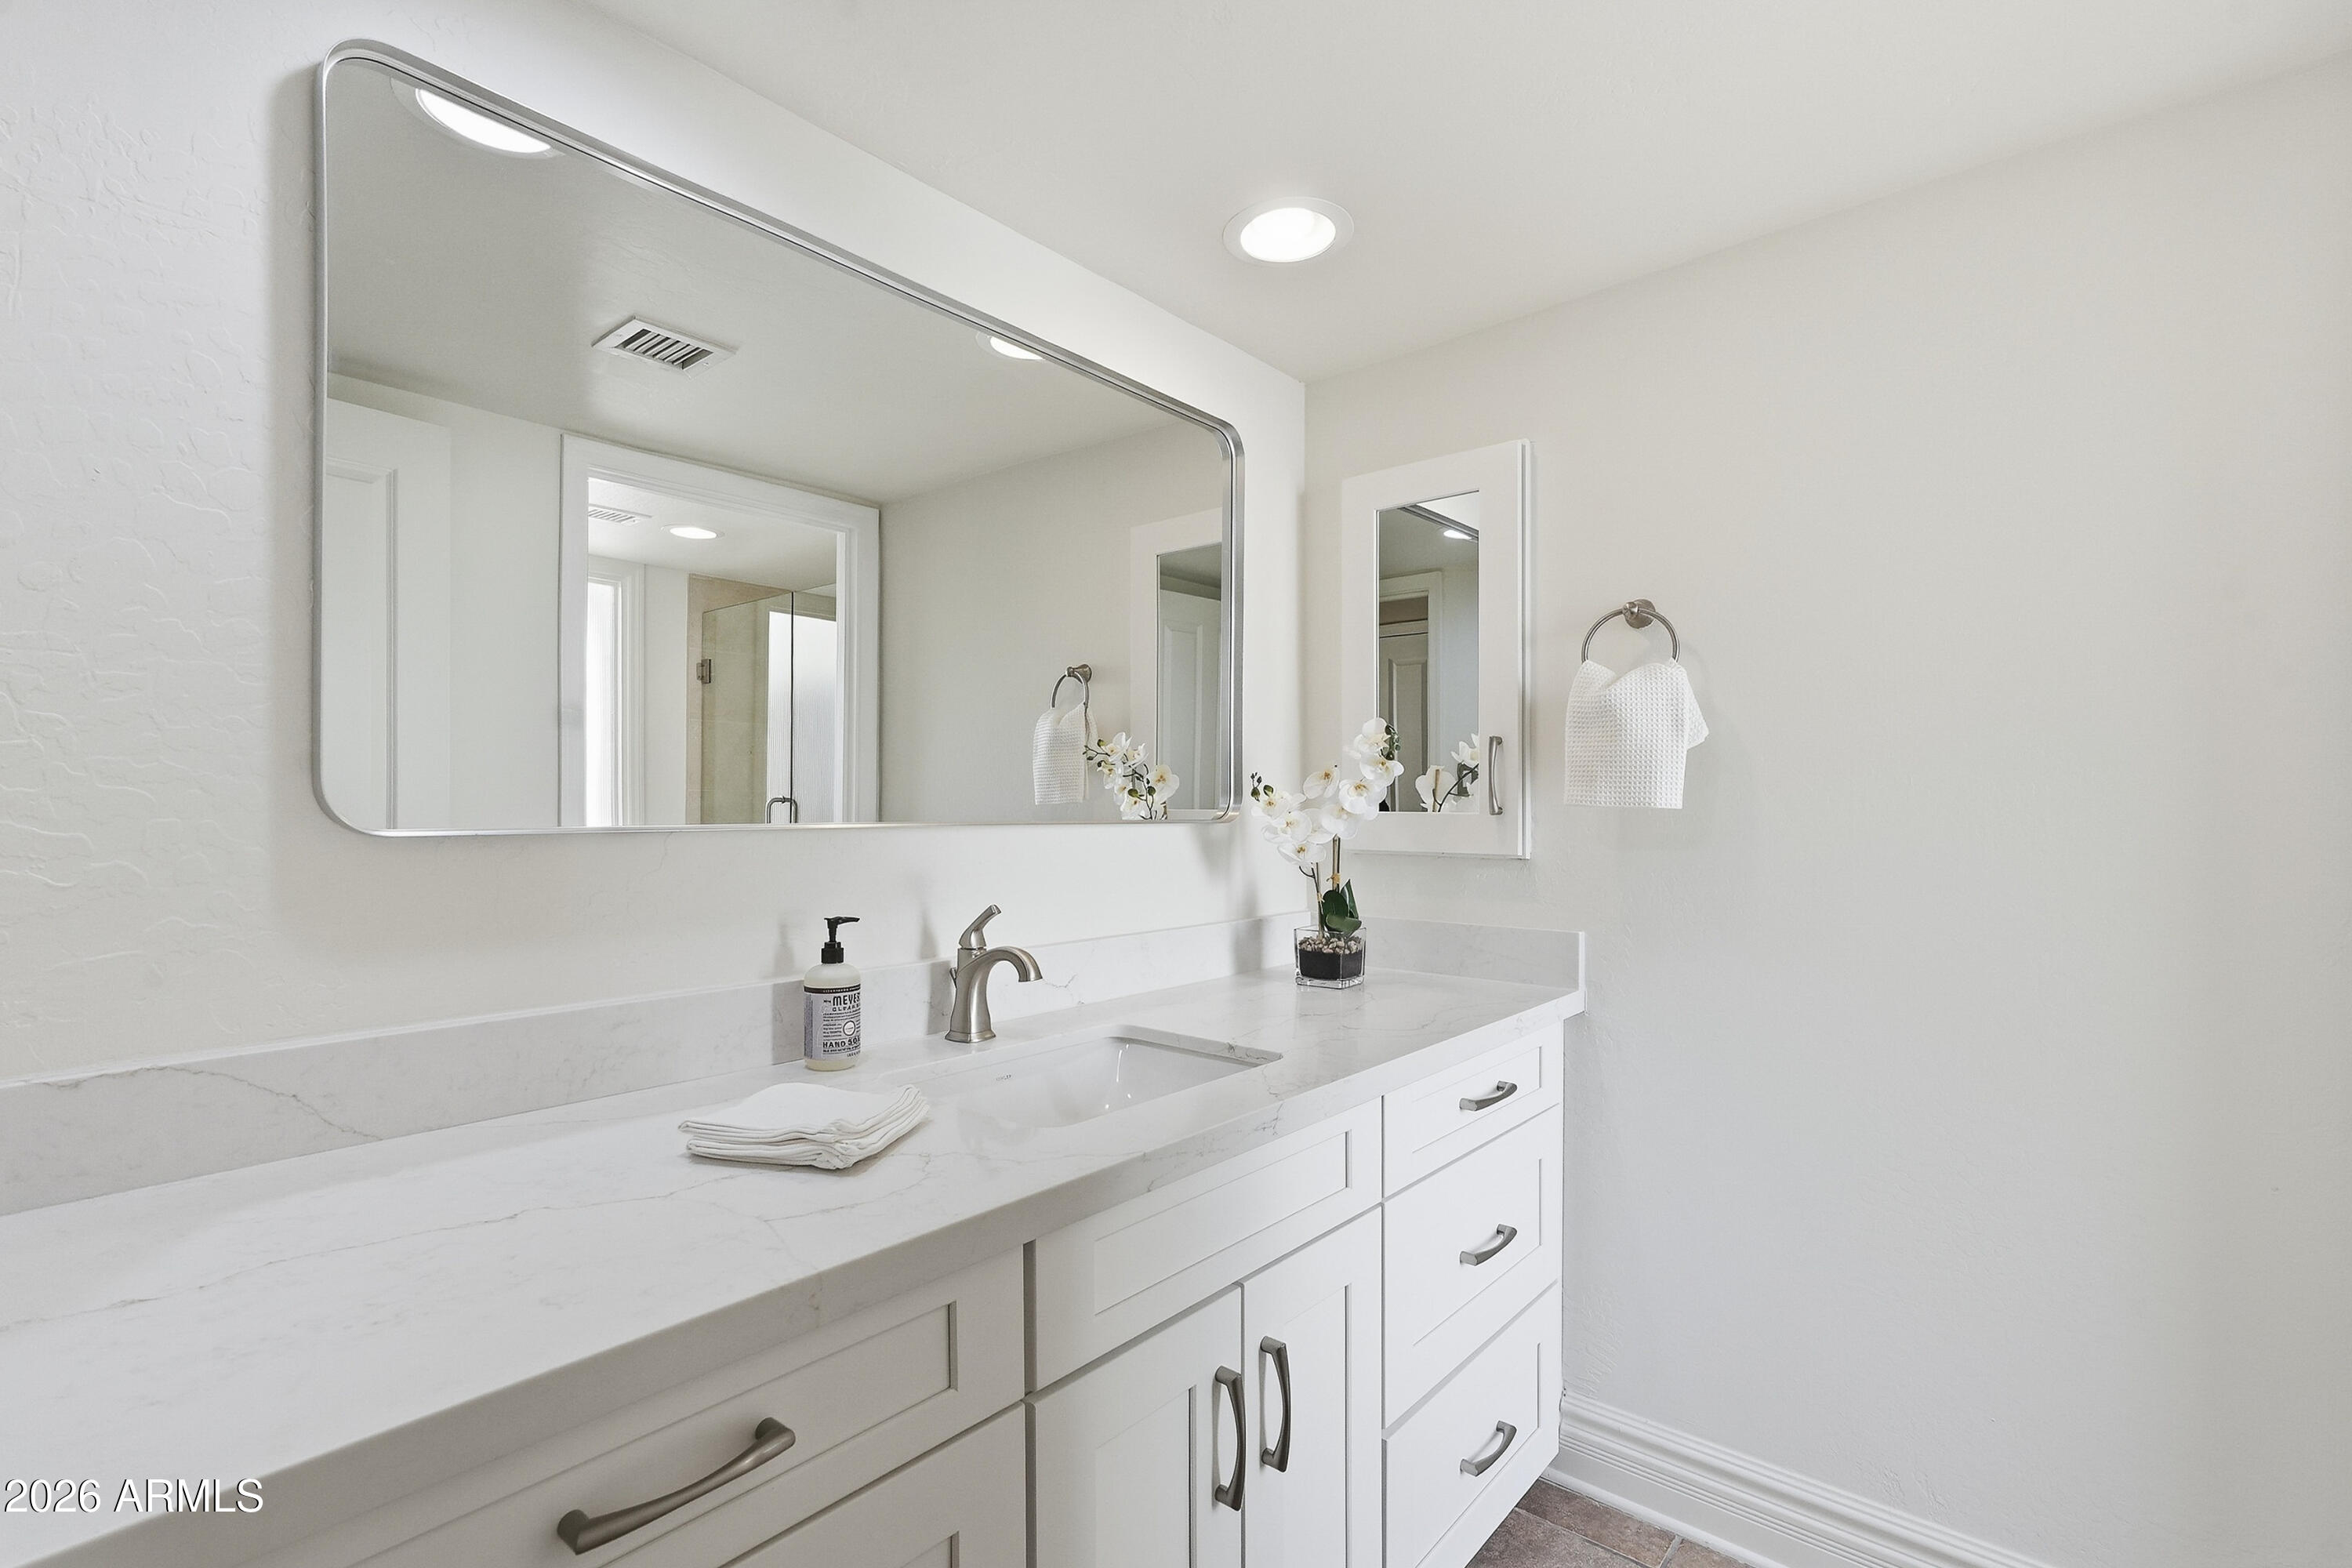
Bathroom vanity with a large frameless mirror, white cabinetry, and marble-look countertop.
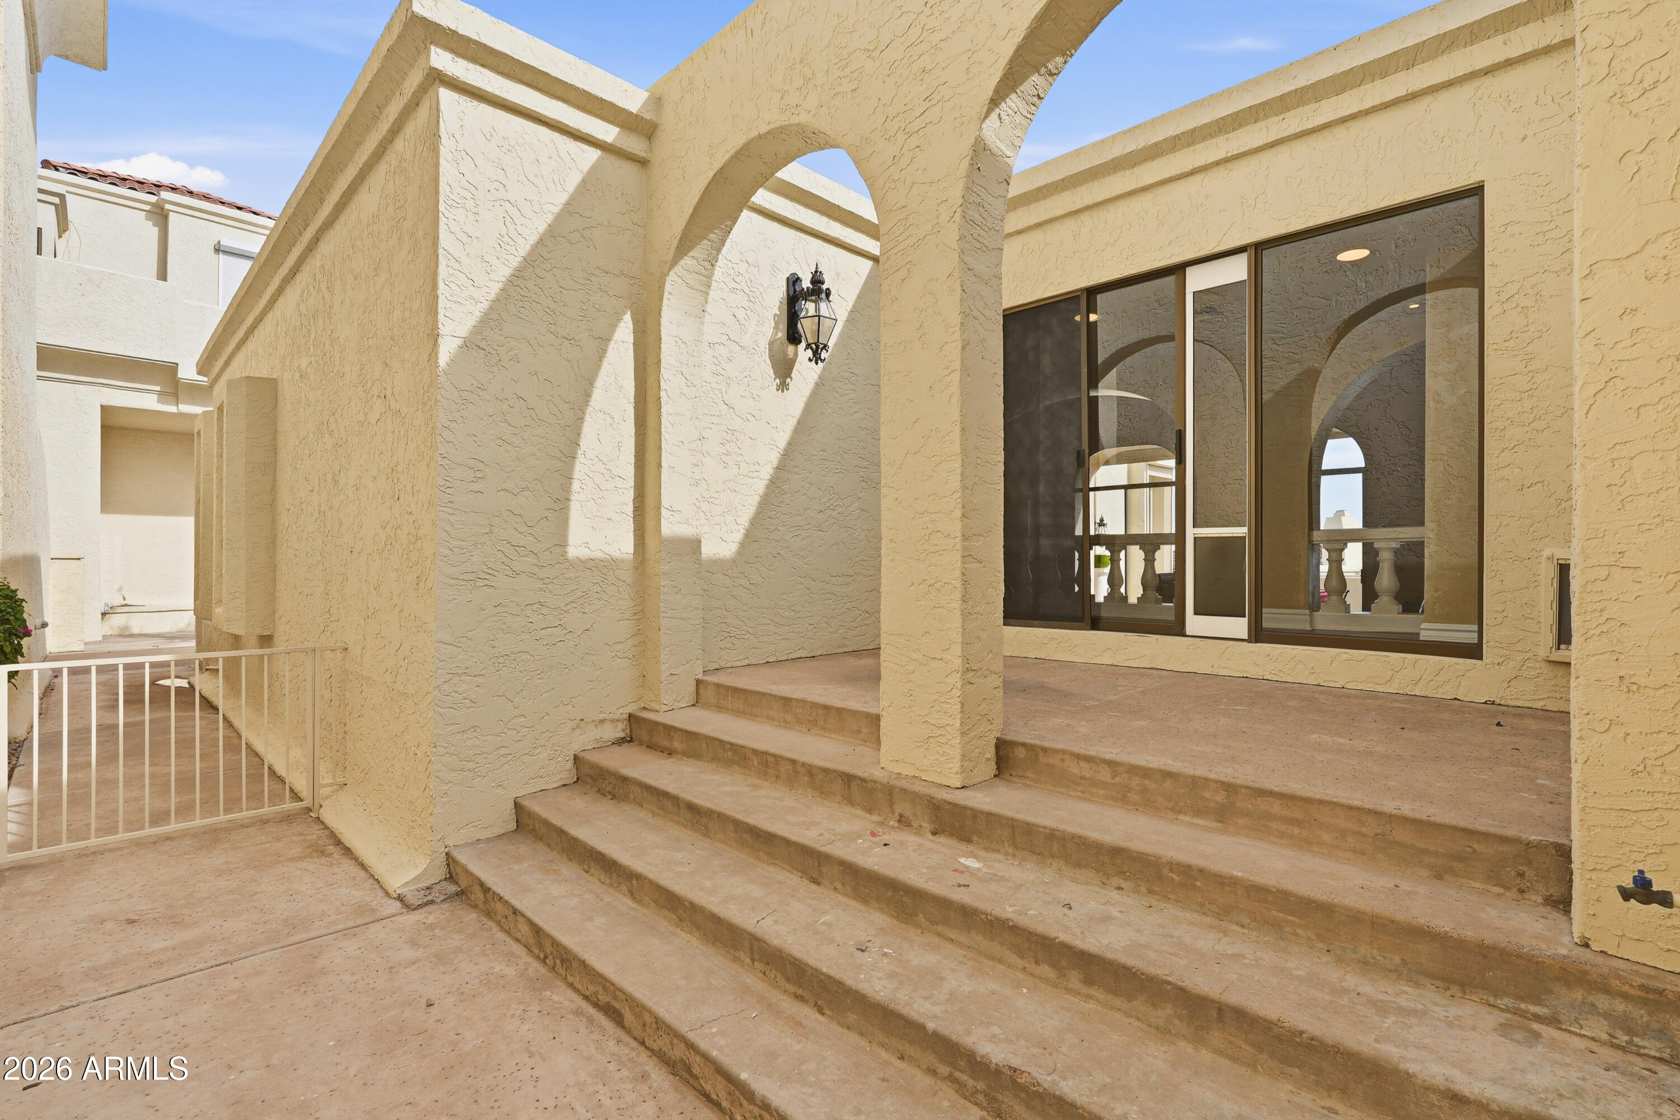
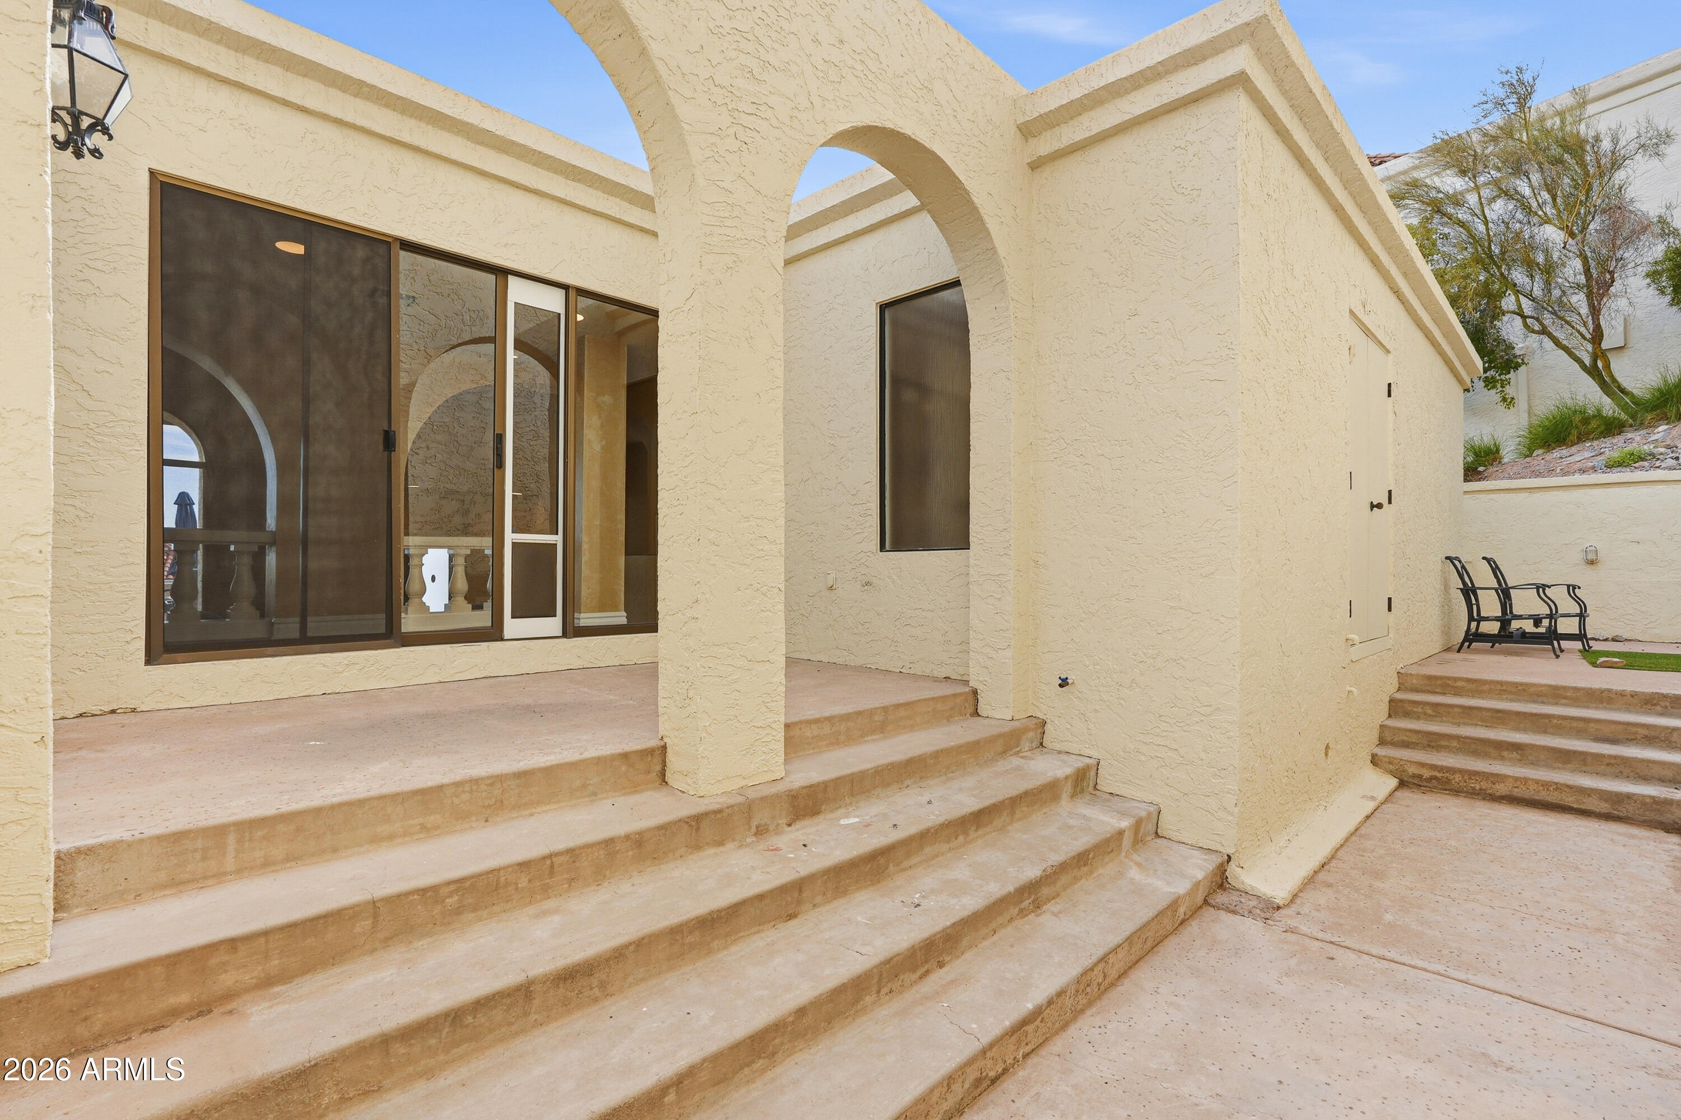
Covered stucco courtyard with arched openings, broad steps, and sliding glass doors.
Stucco patio with broad concrete steps, an arched opening, sliding glass doors, and black chairs.
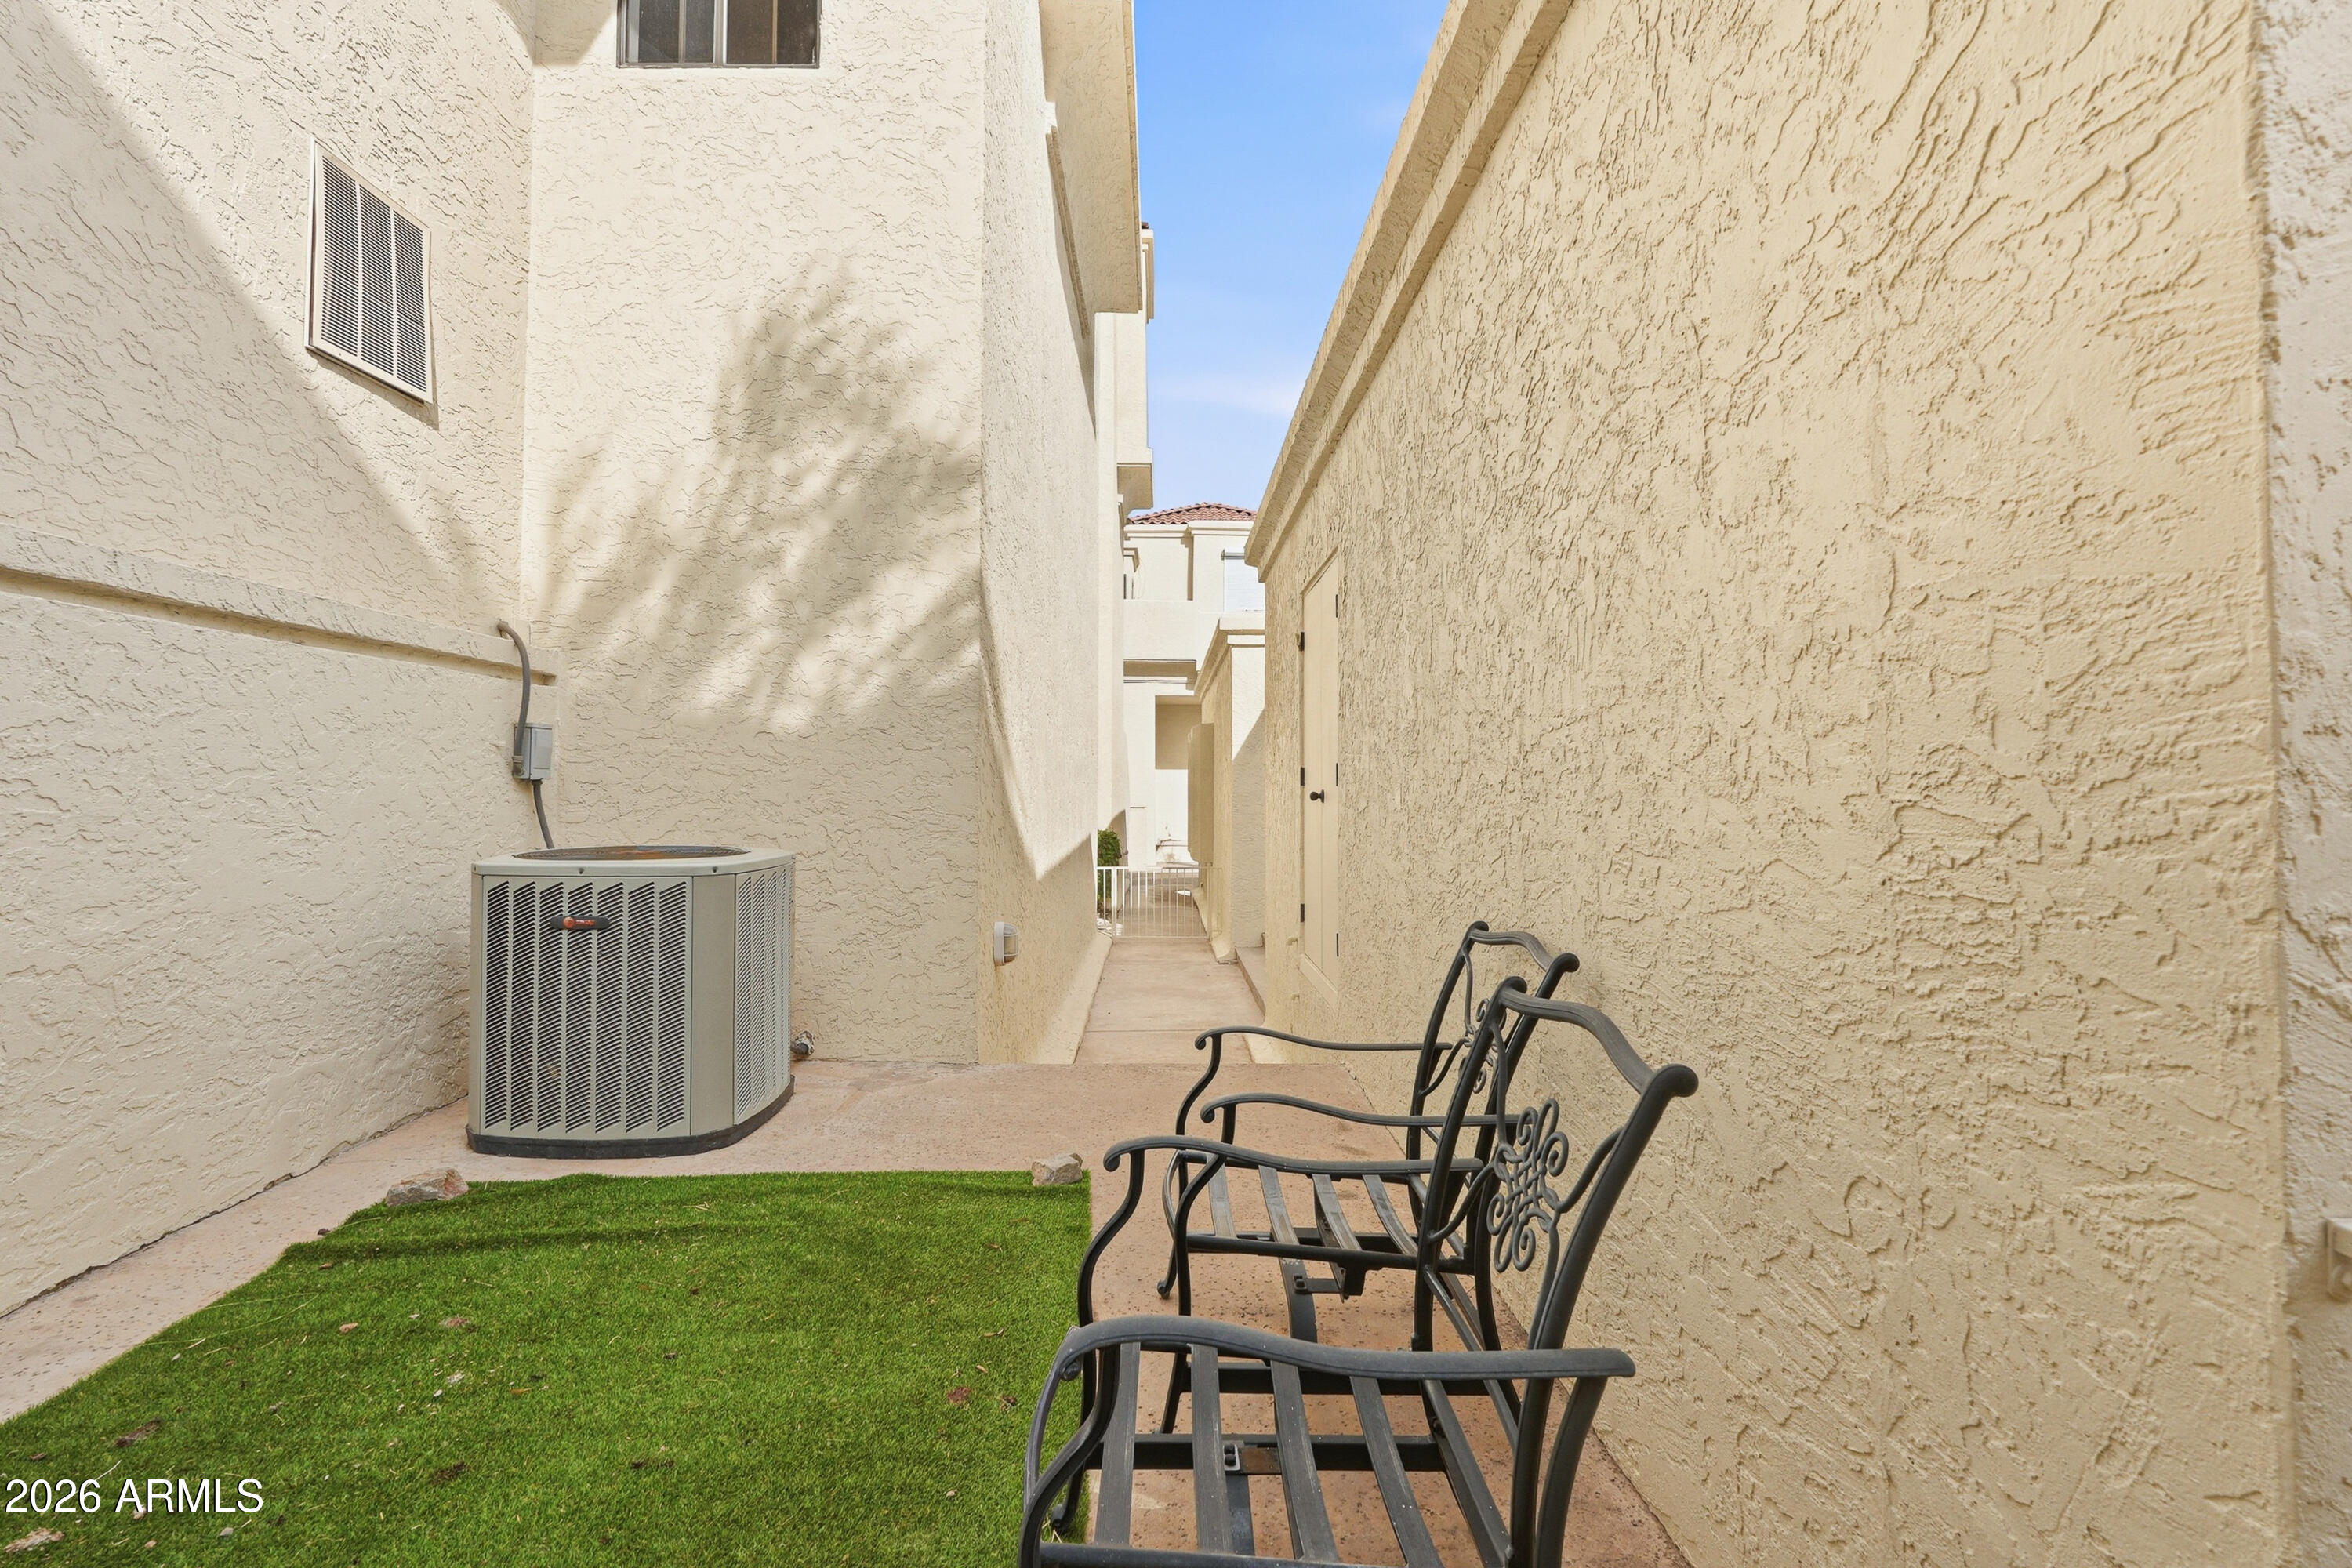
Narrow stucco courtyard with a small lawn, outdoor air-conditioning unit, and black metal chairs.
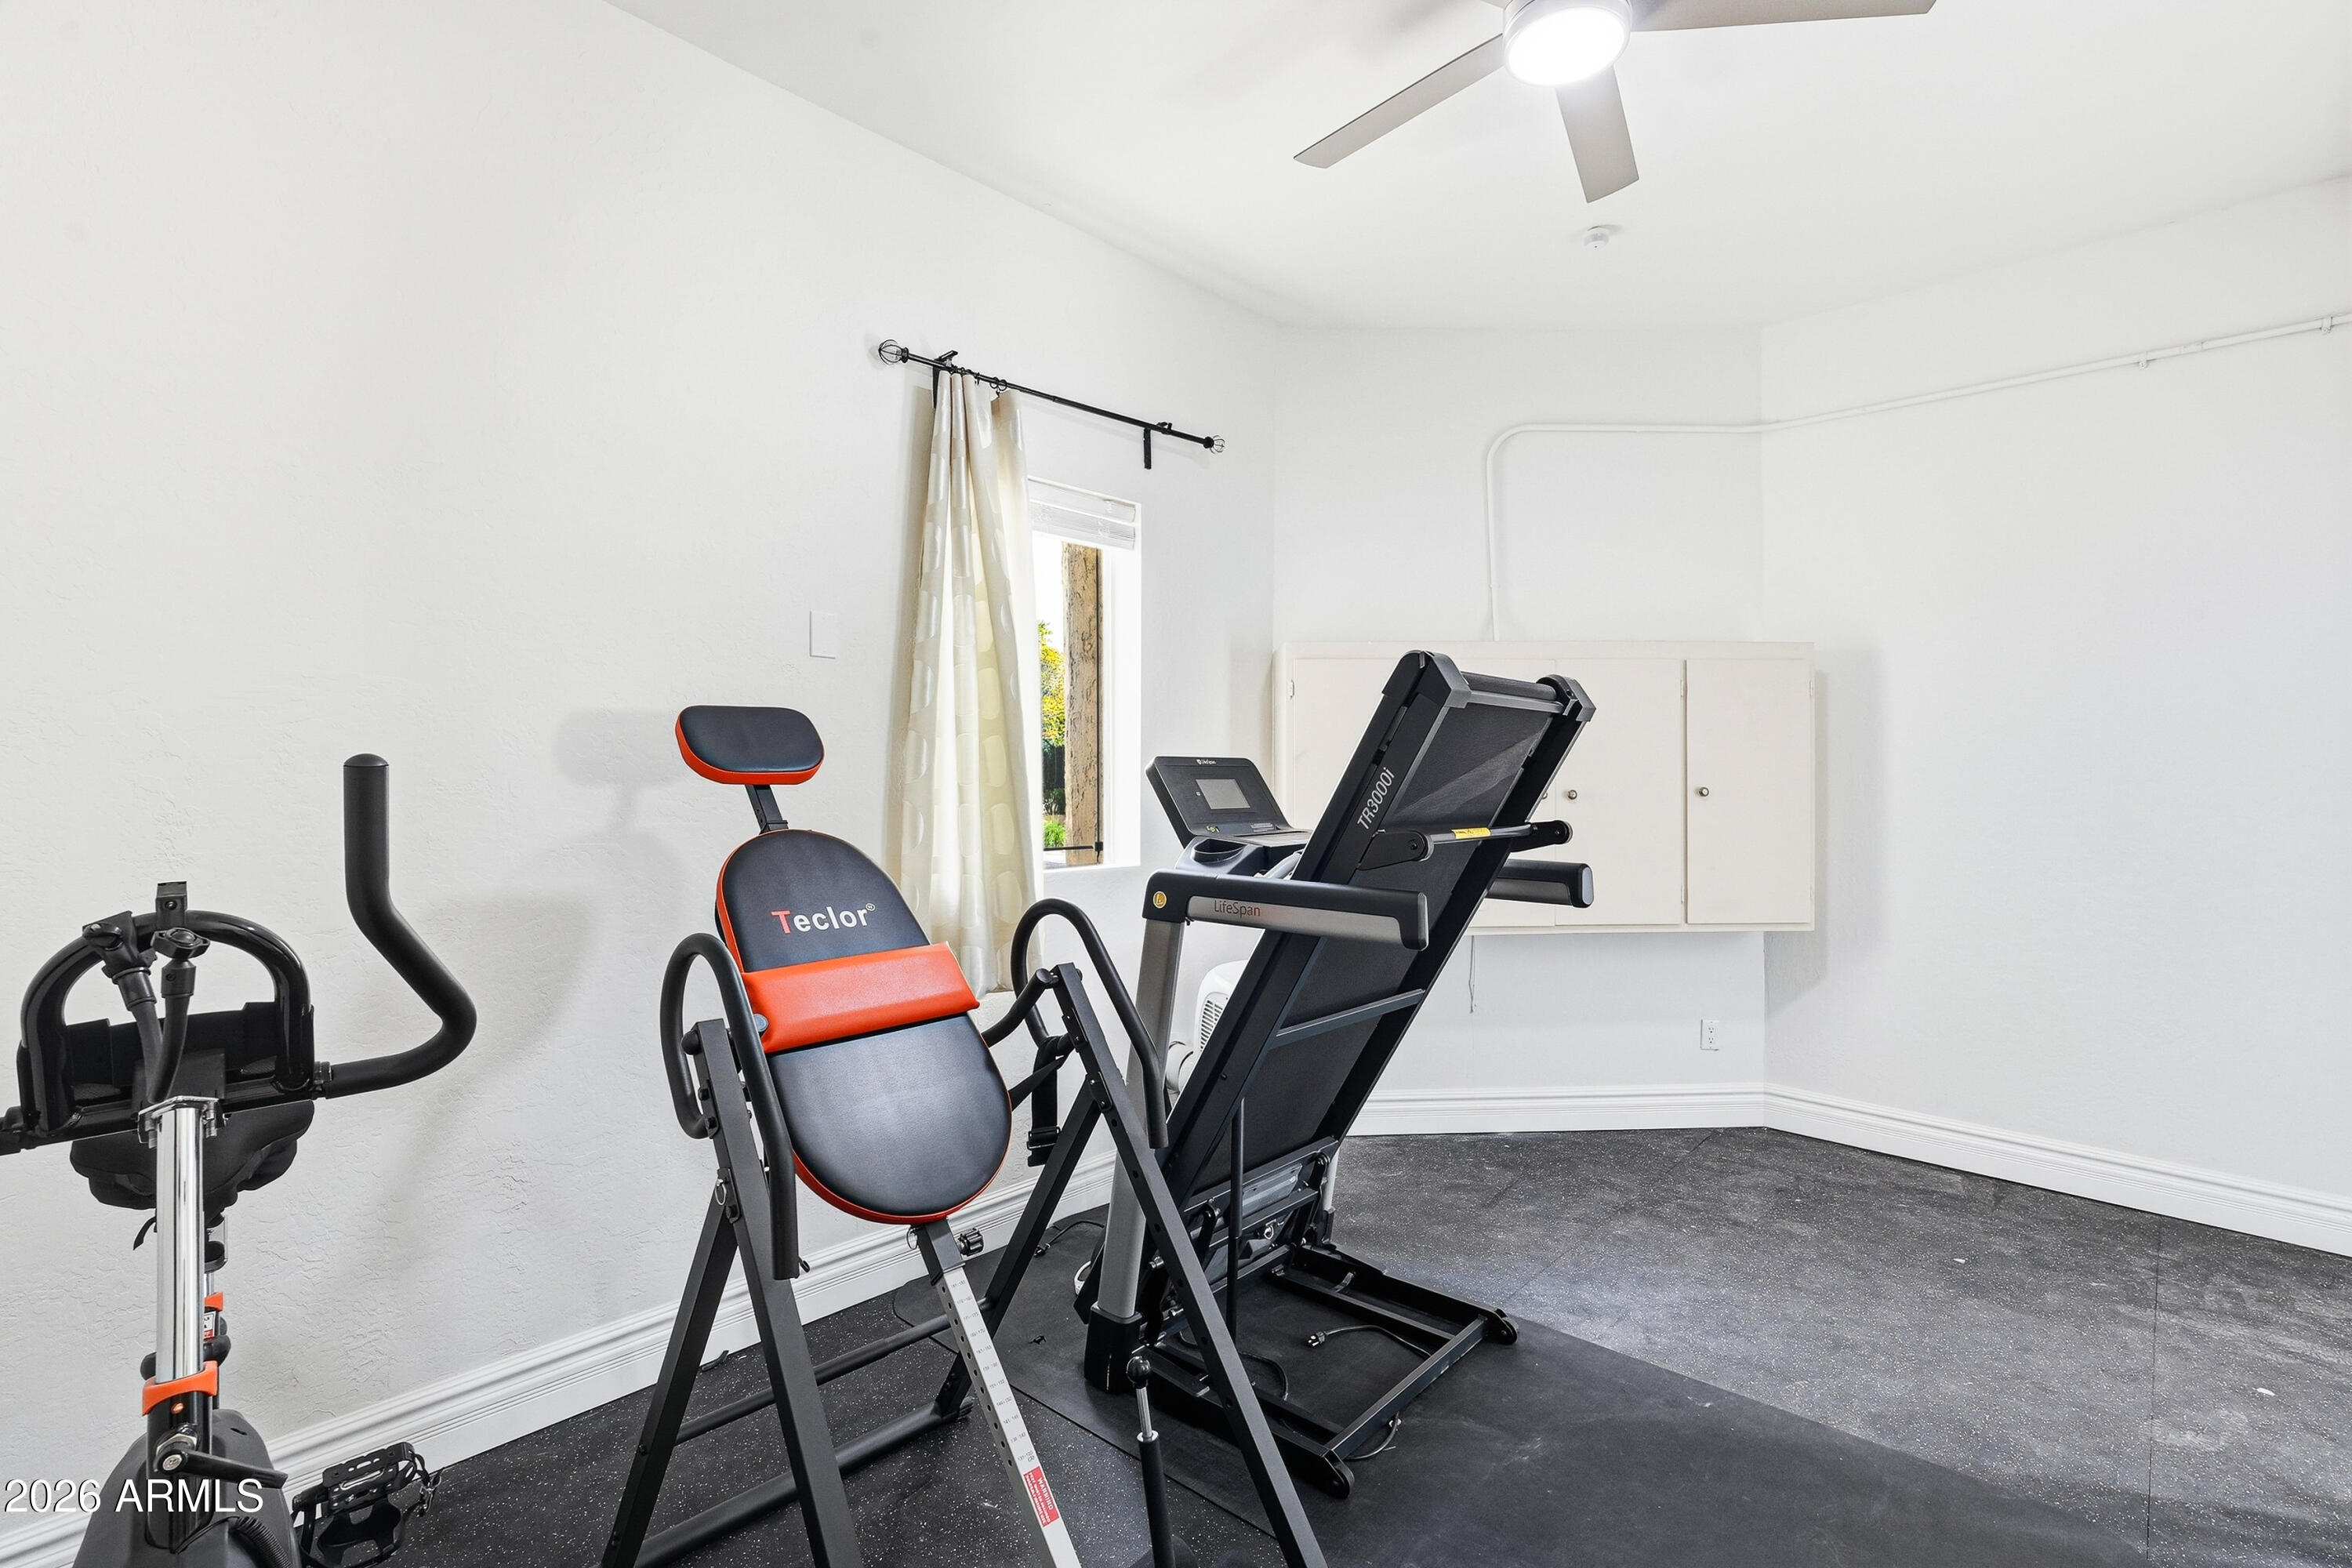
Home gym with a treadmill, inversion table, and other exercise equipment on dark flooring.
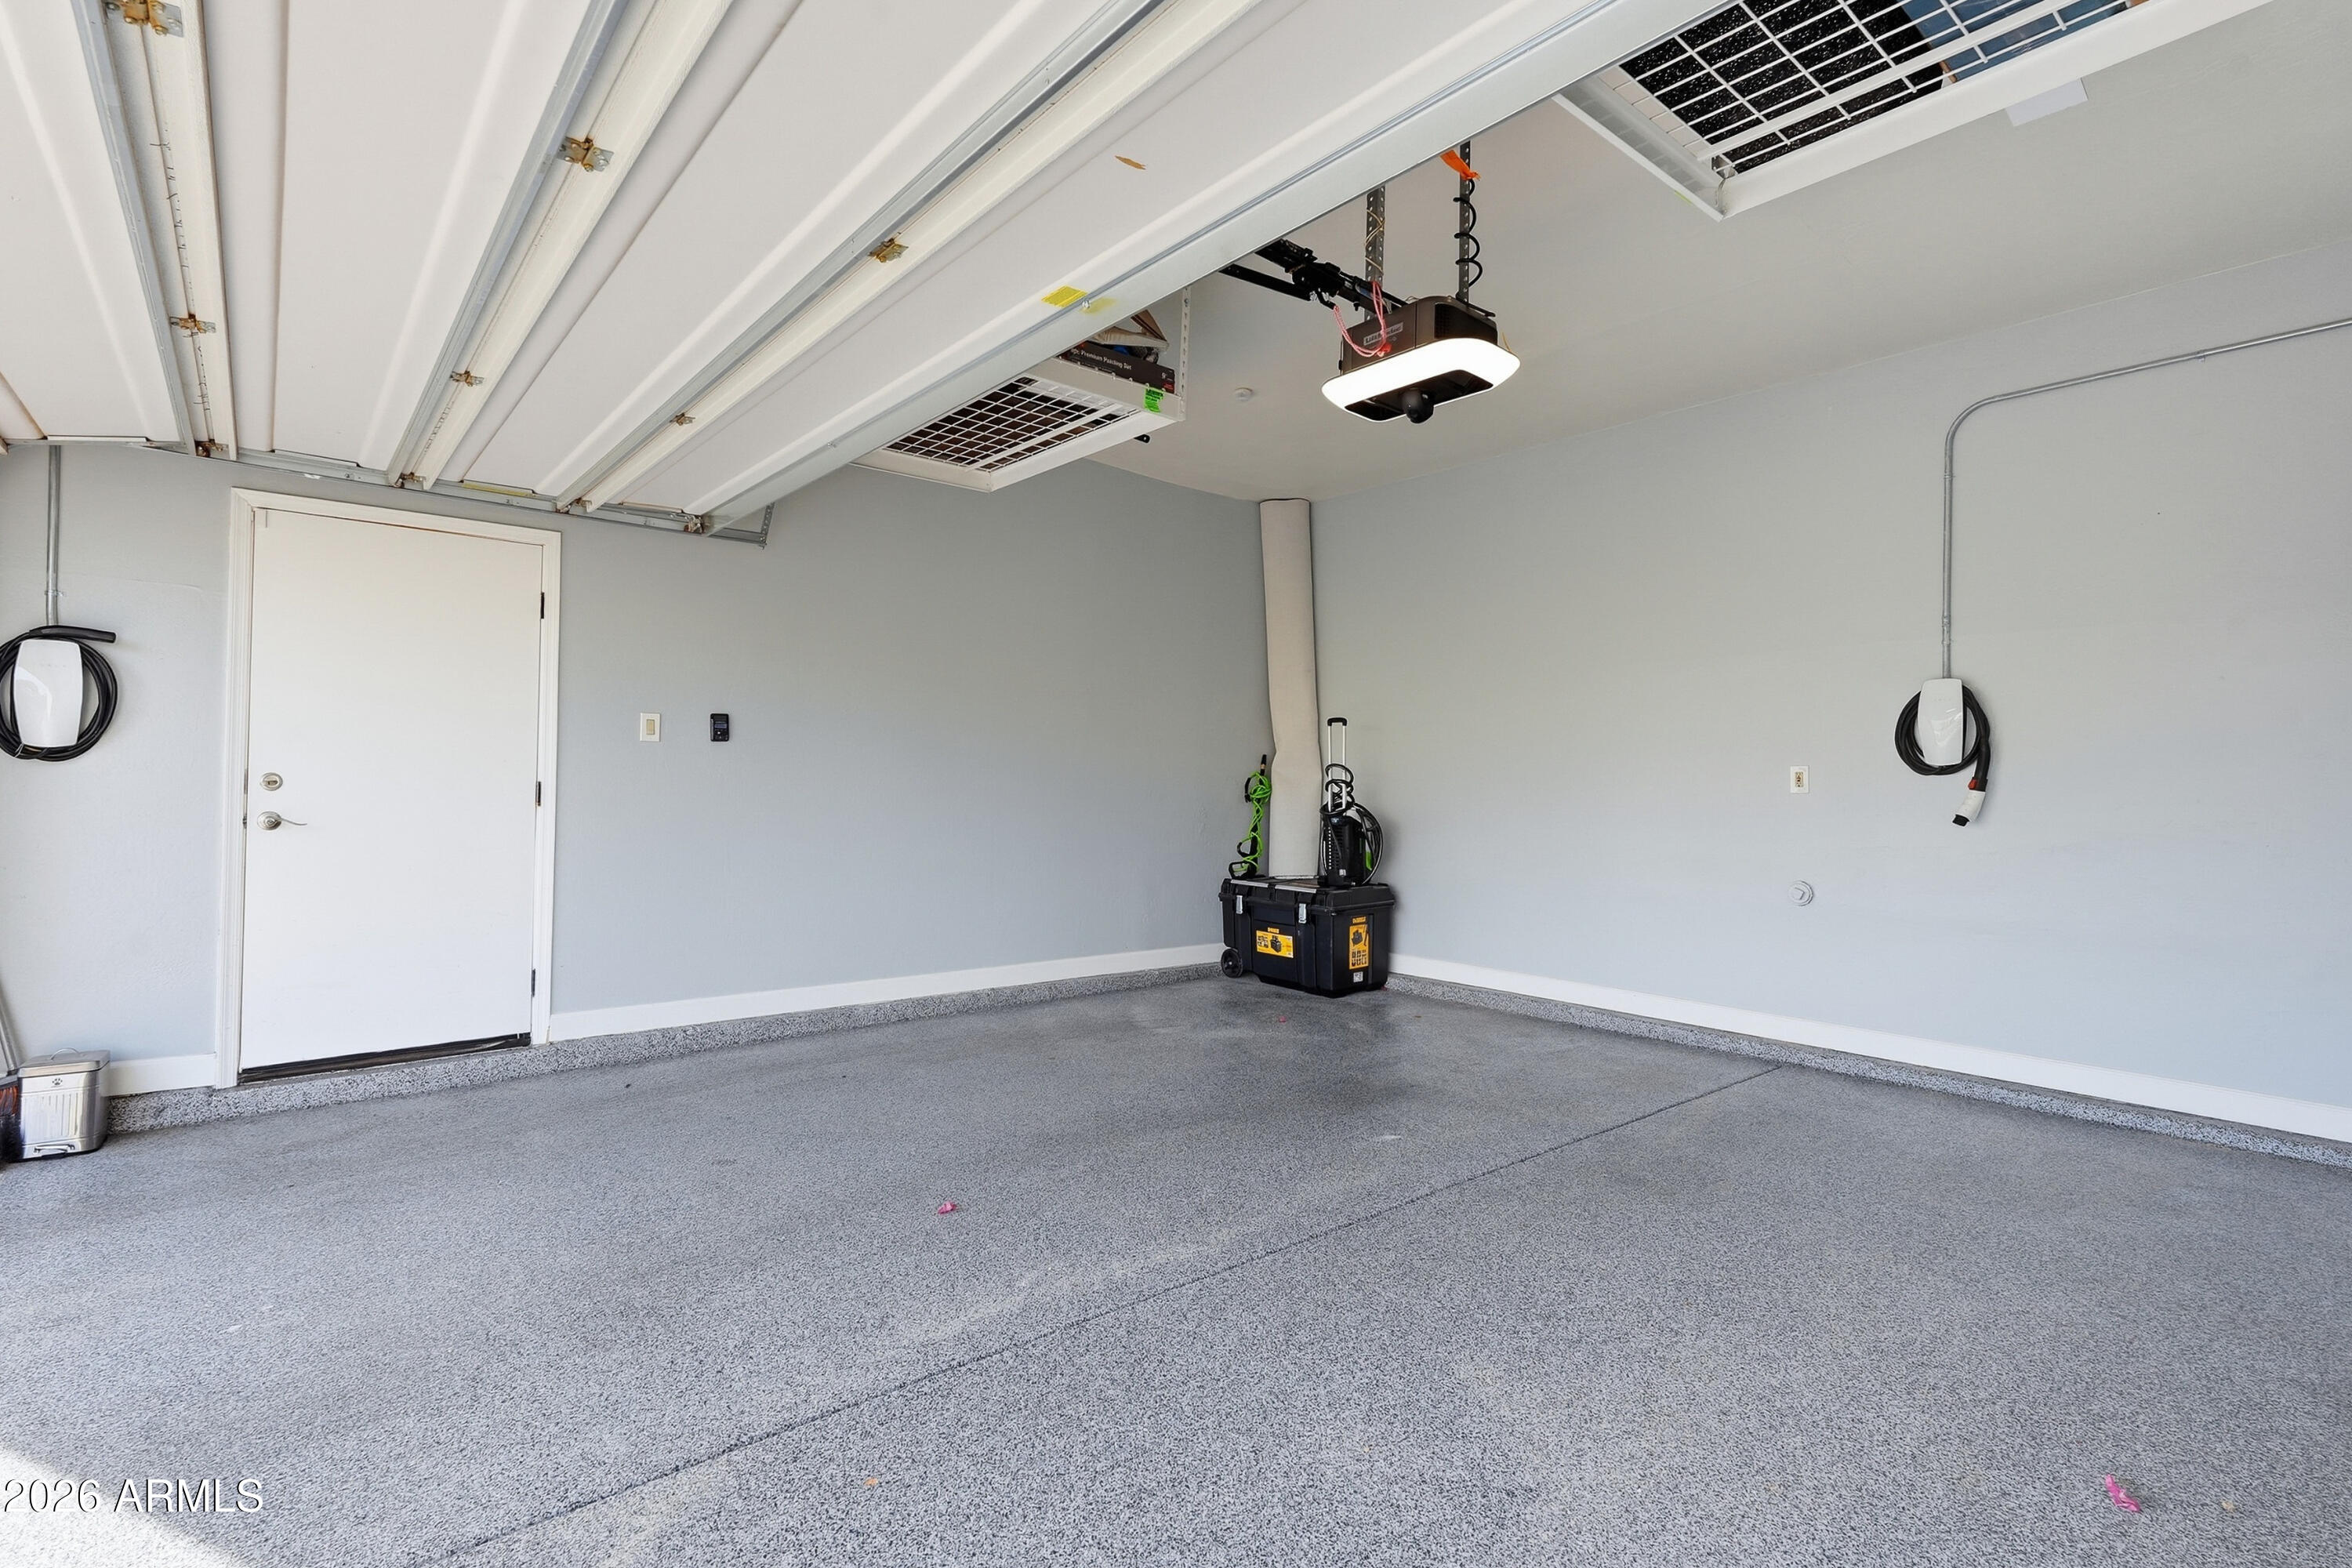
Empty garage with a speckled gray floor and two wall-mounted electric vehicle chargers.
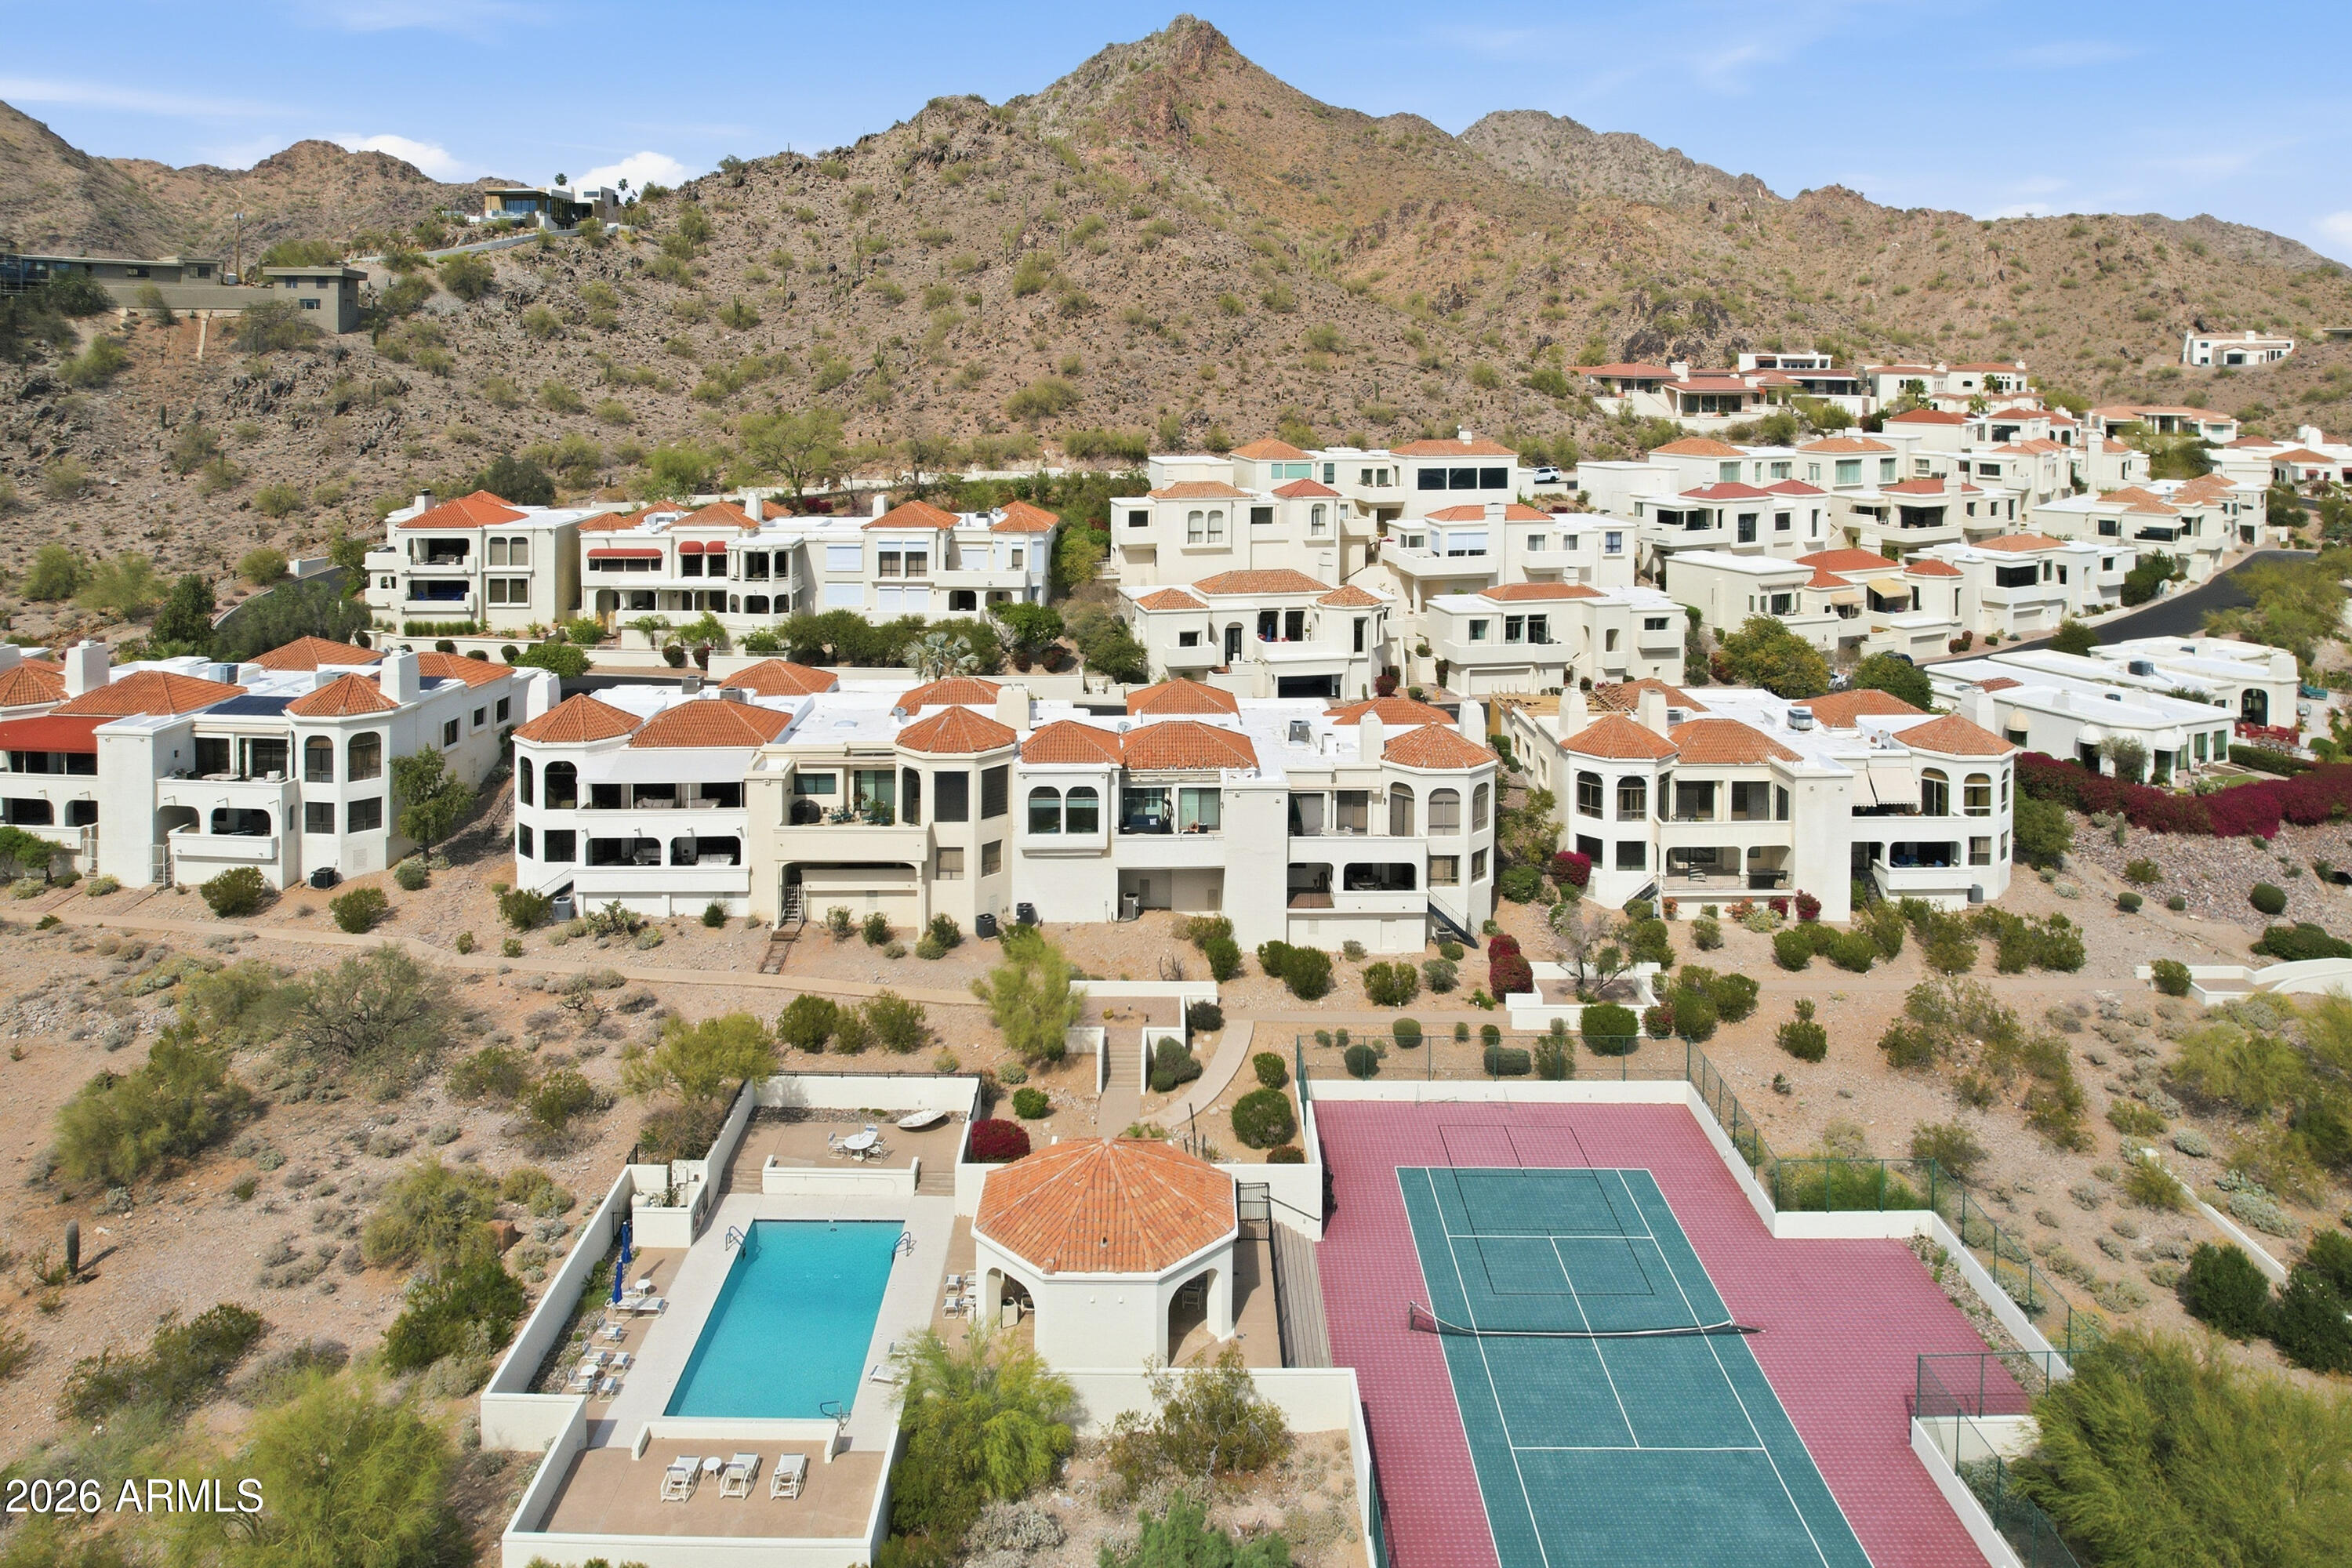
Aerial view of white hillside homes with a swimming pool, tennis court, and rocky mountains.
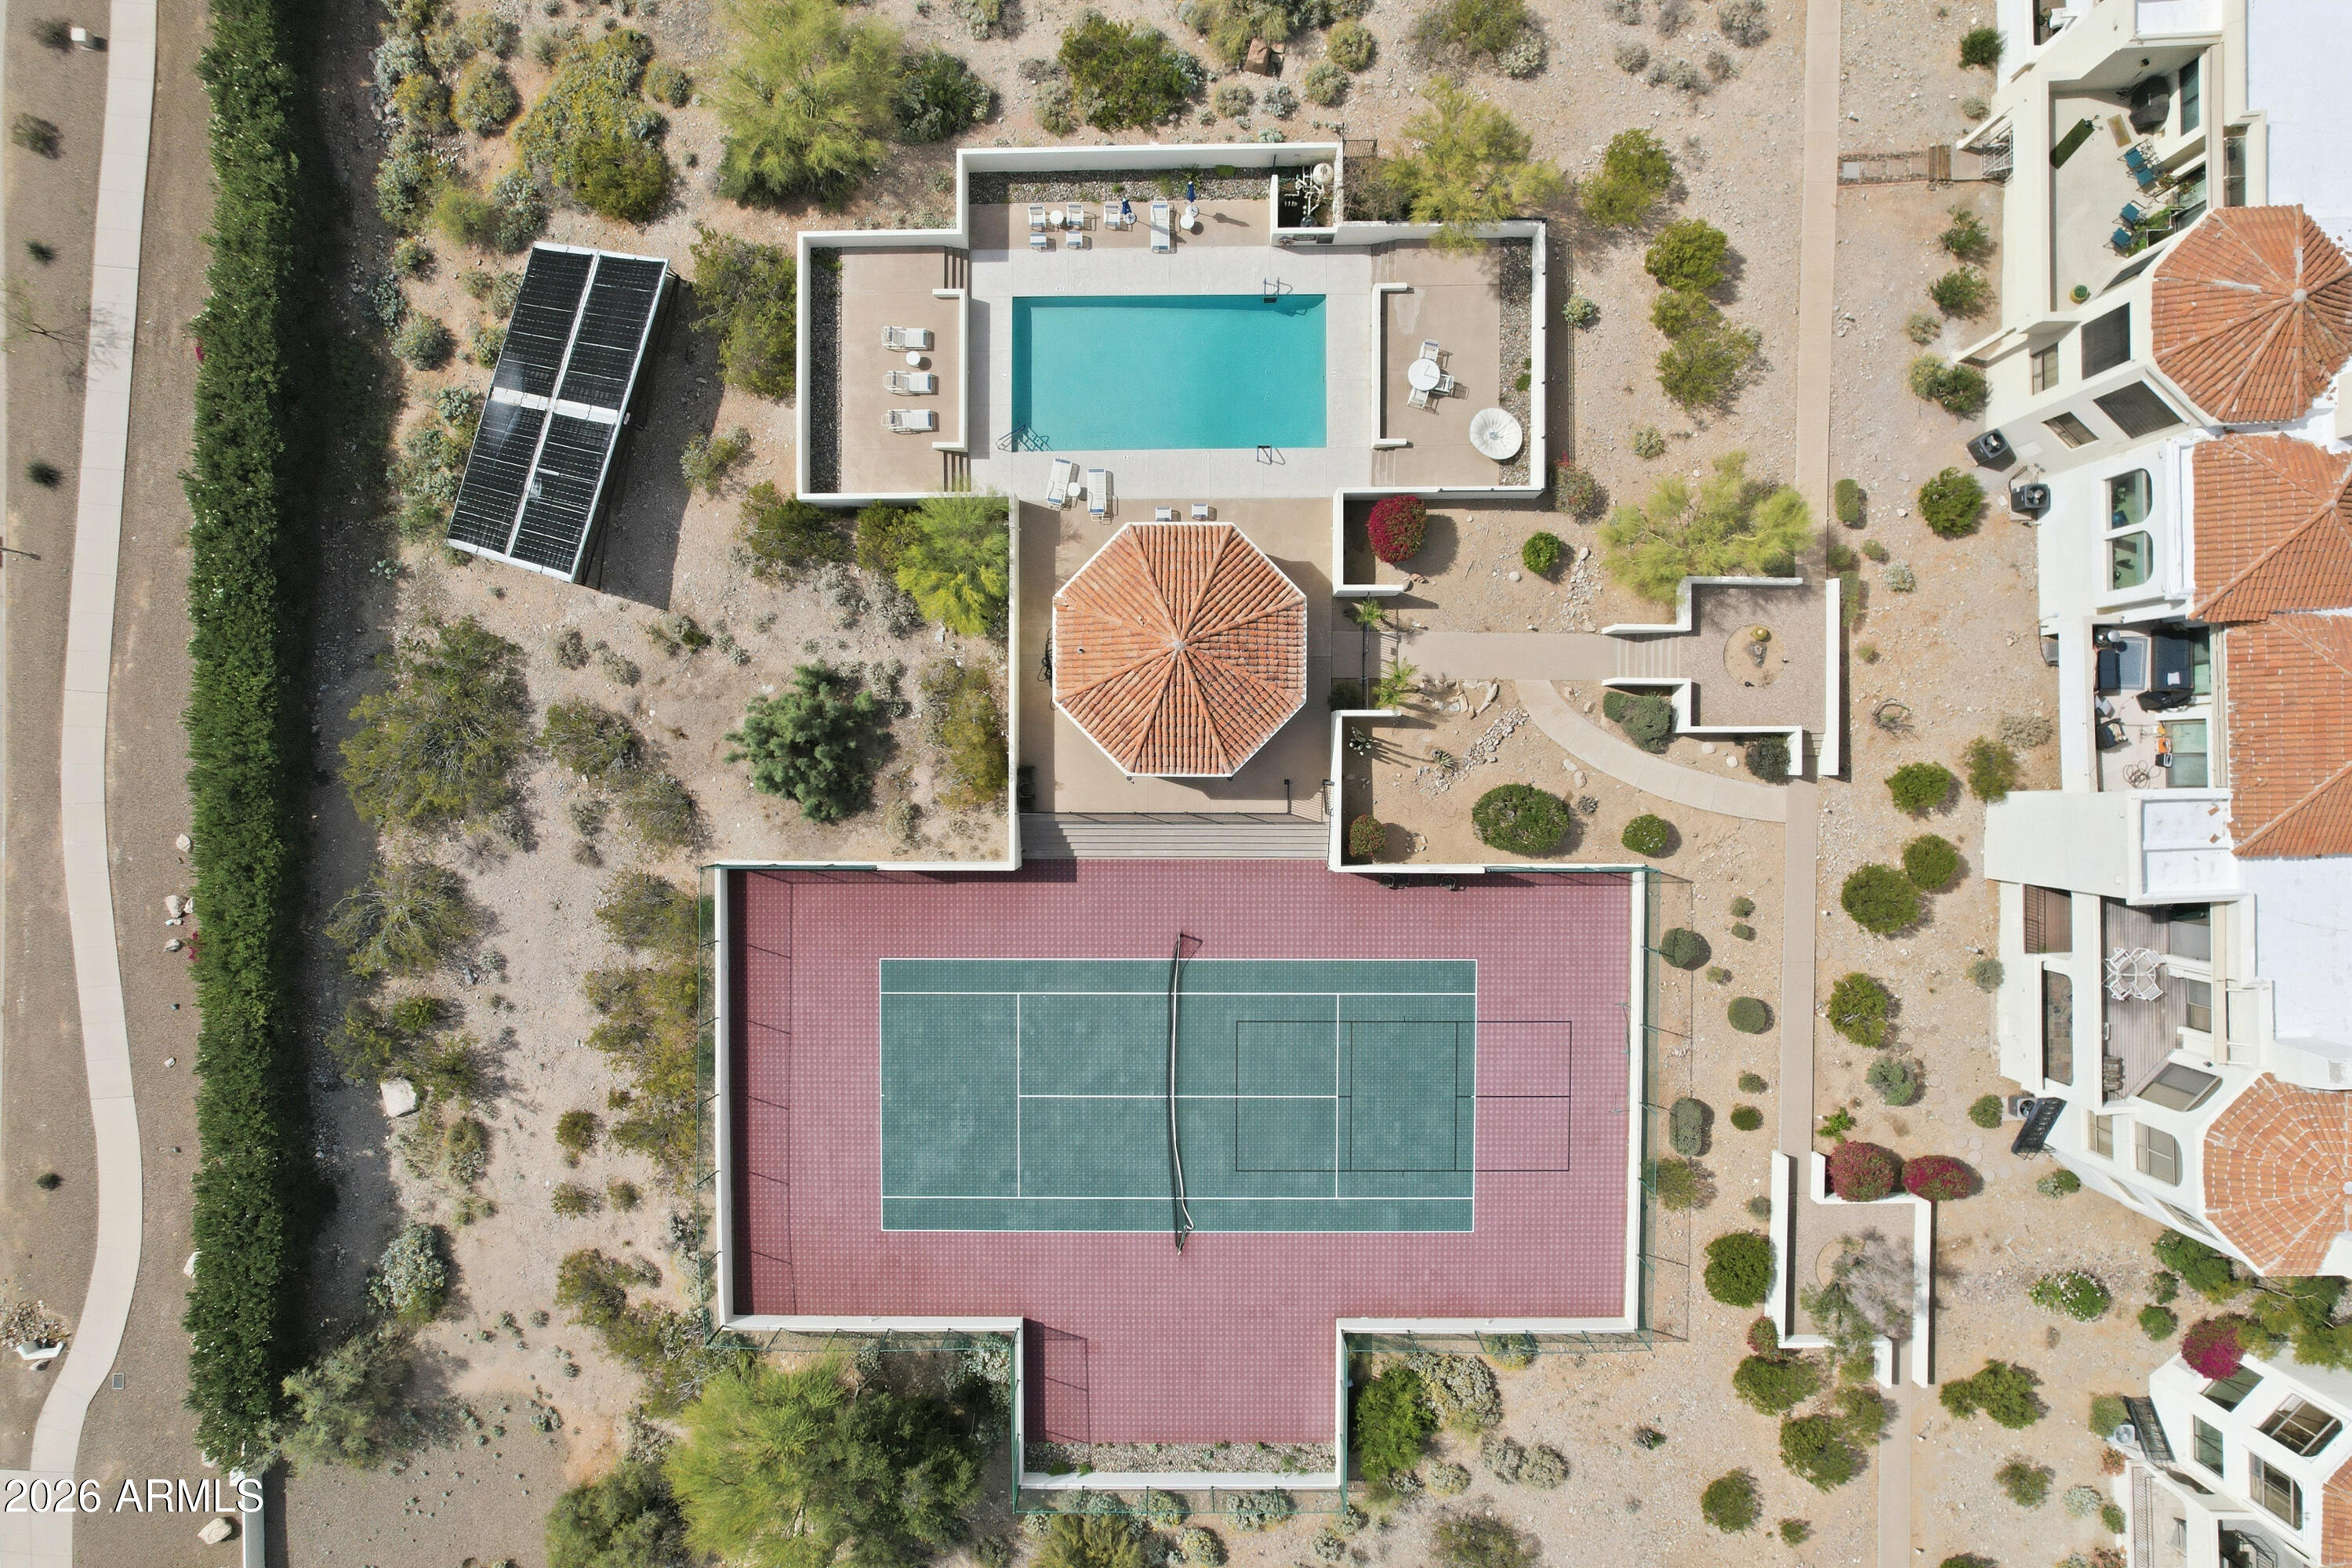
Aerial view of a community pool and tennis court surrounded by desert landscaping and residential buildings.
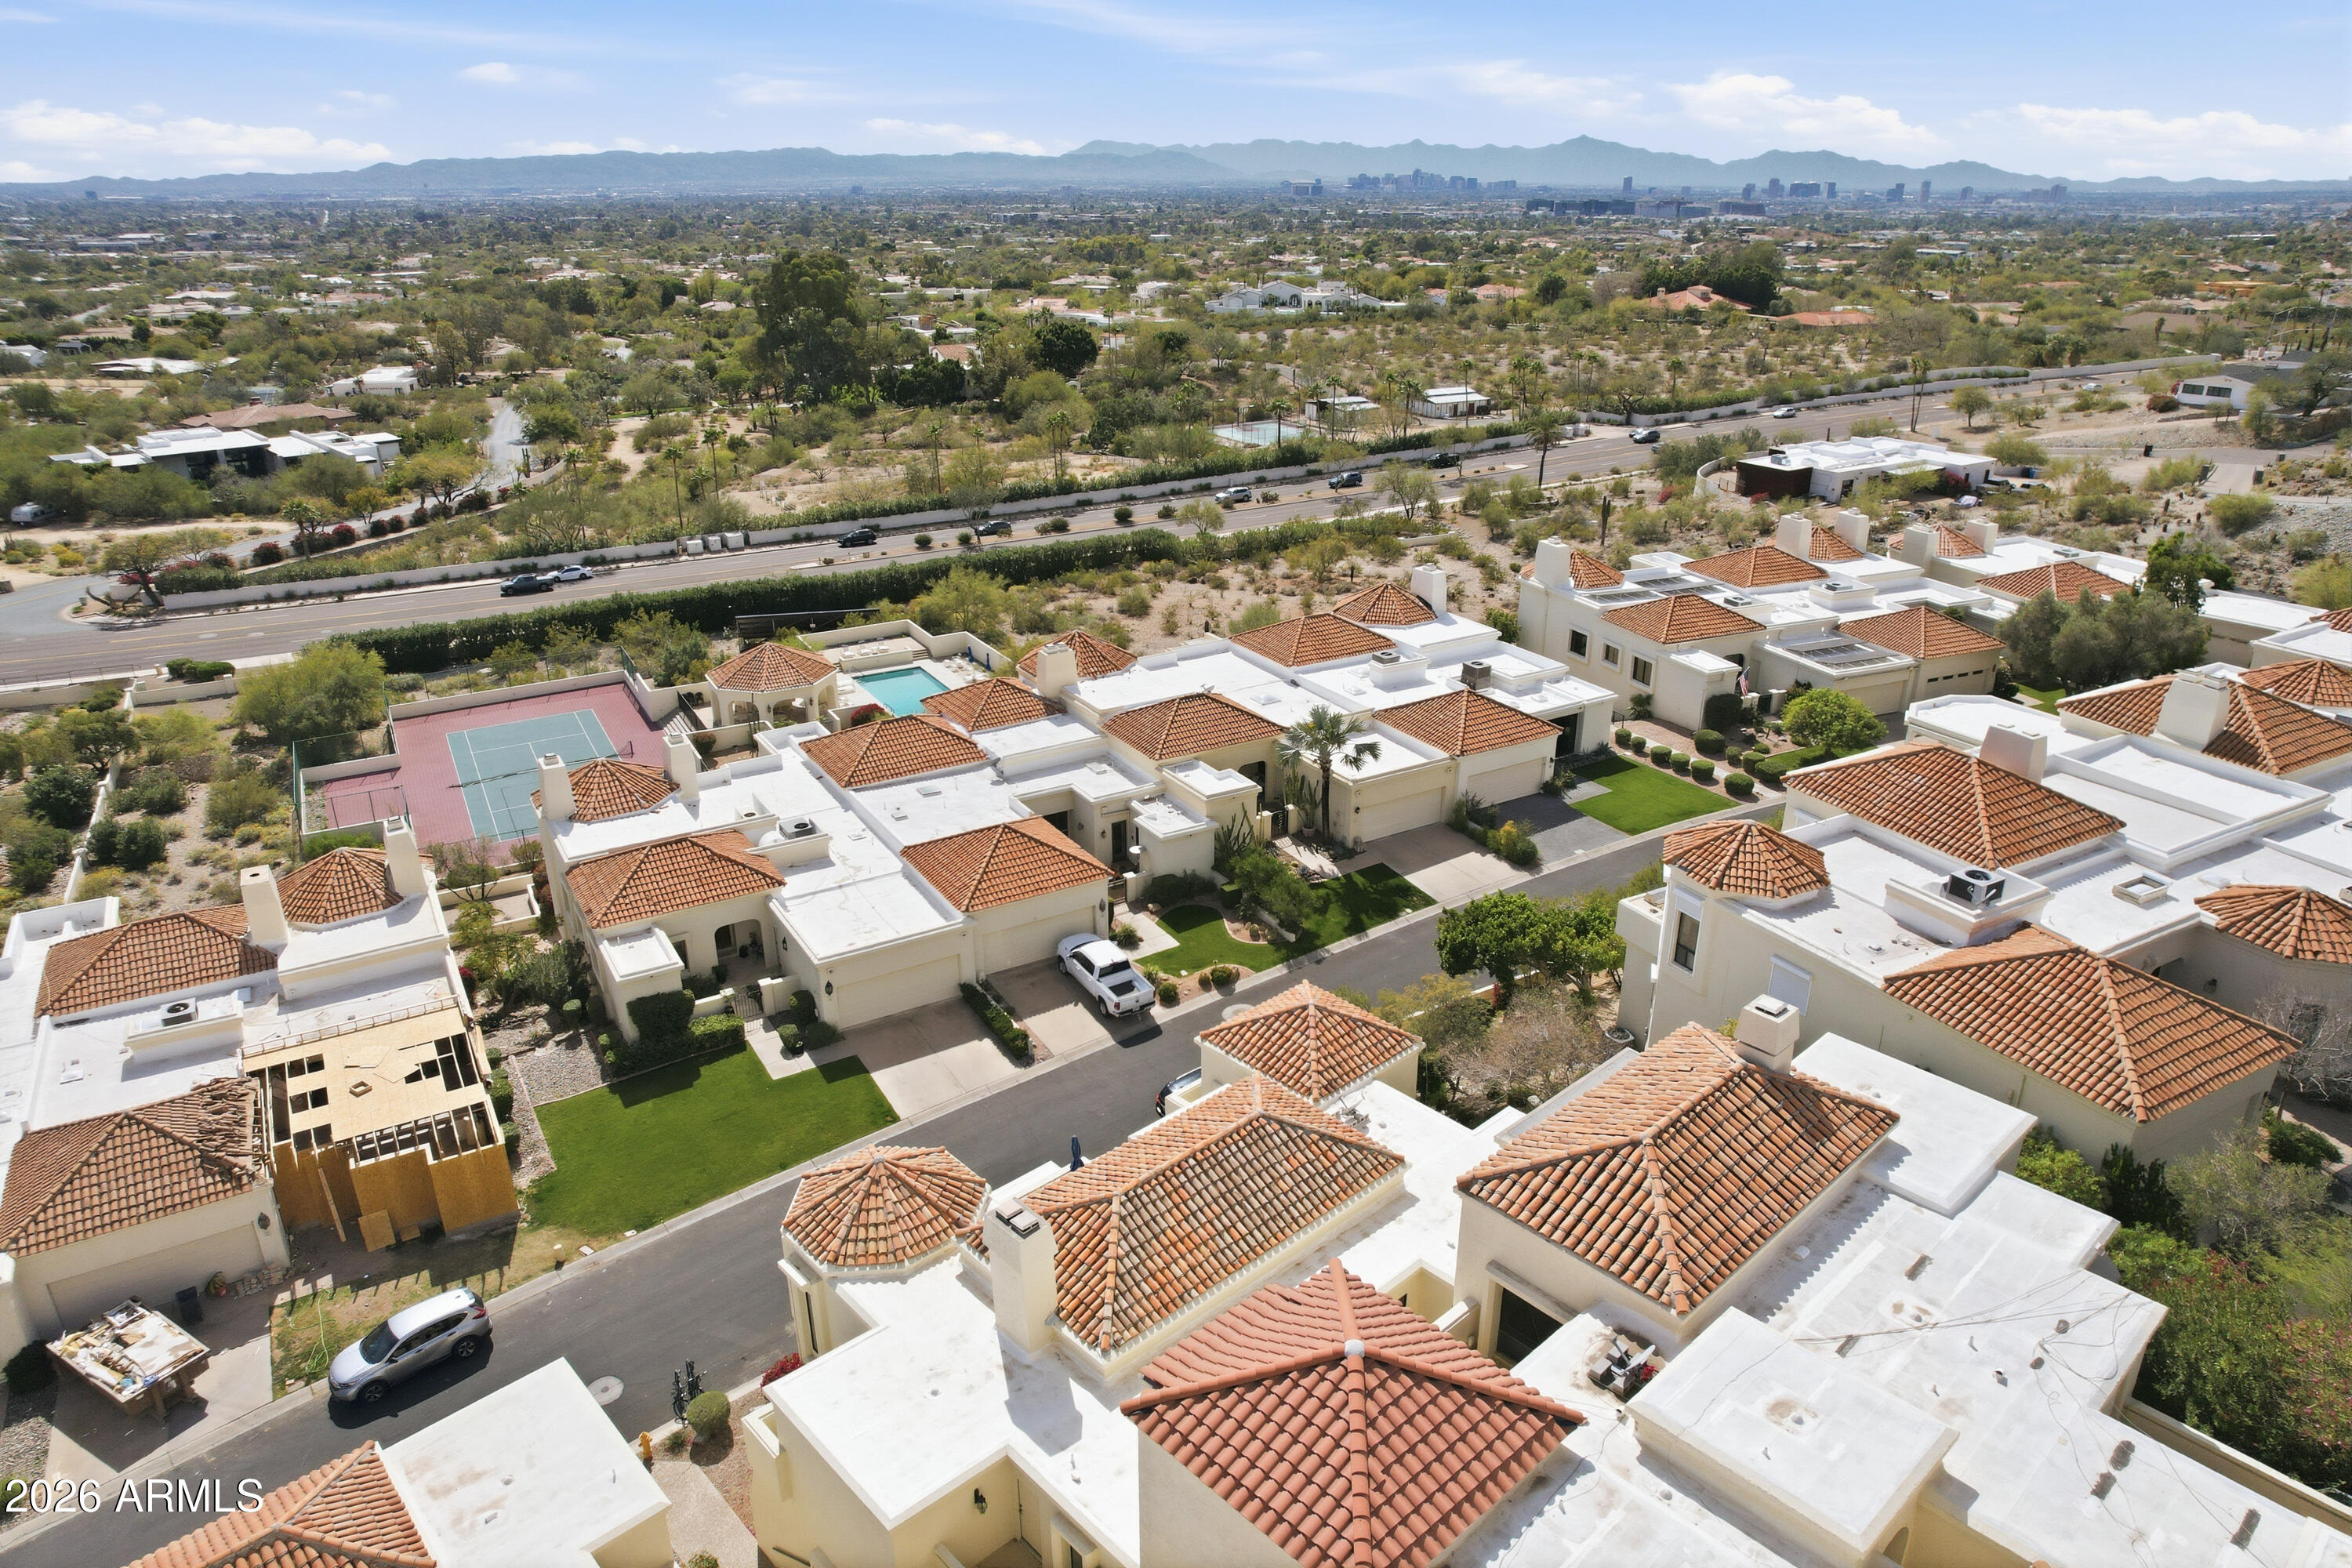
Aerial view of terracotta-roofed homes, a tennis court, and pool with mountains on the horizon.
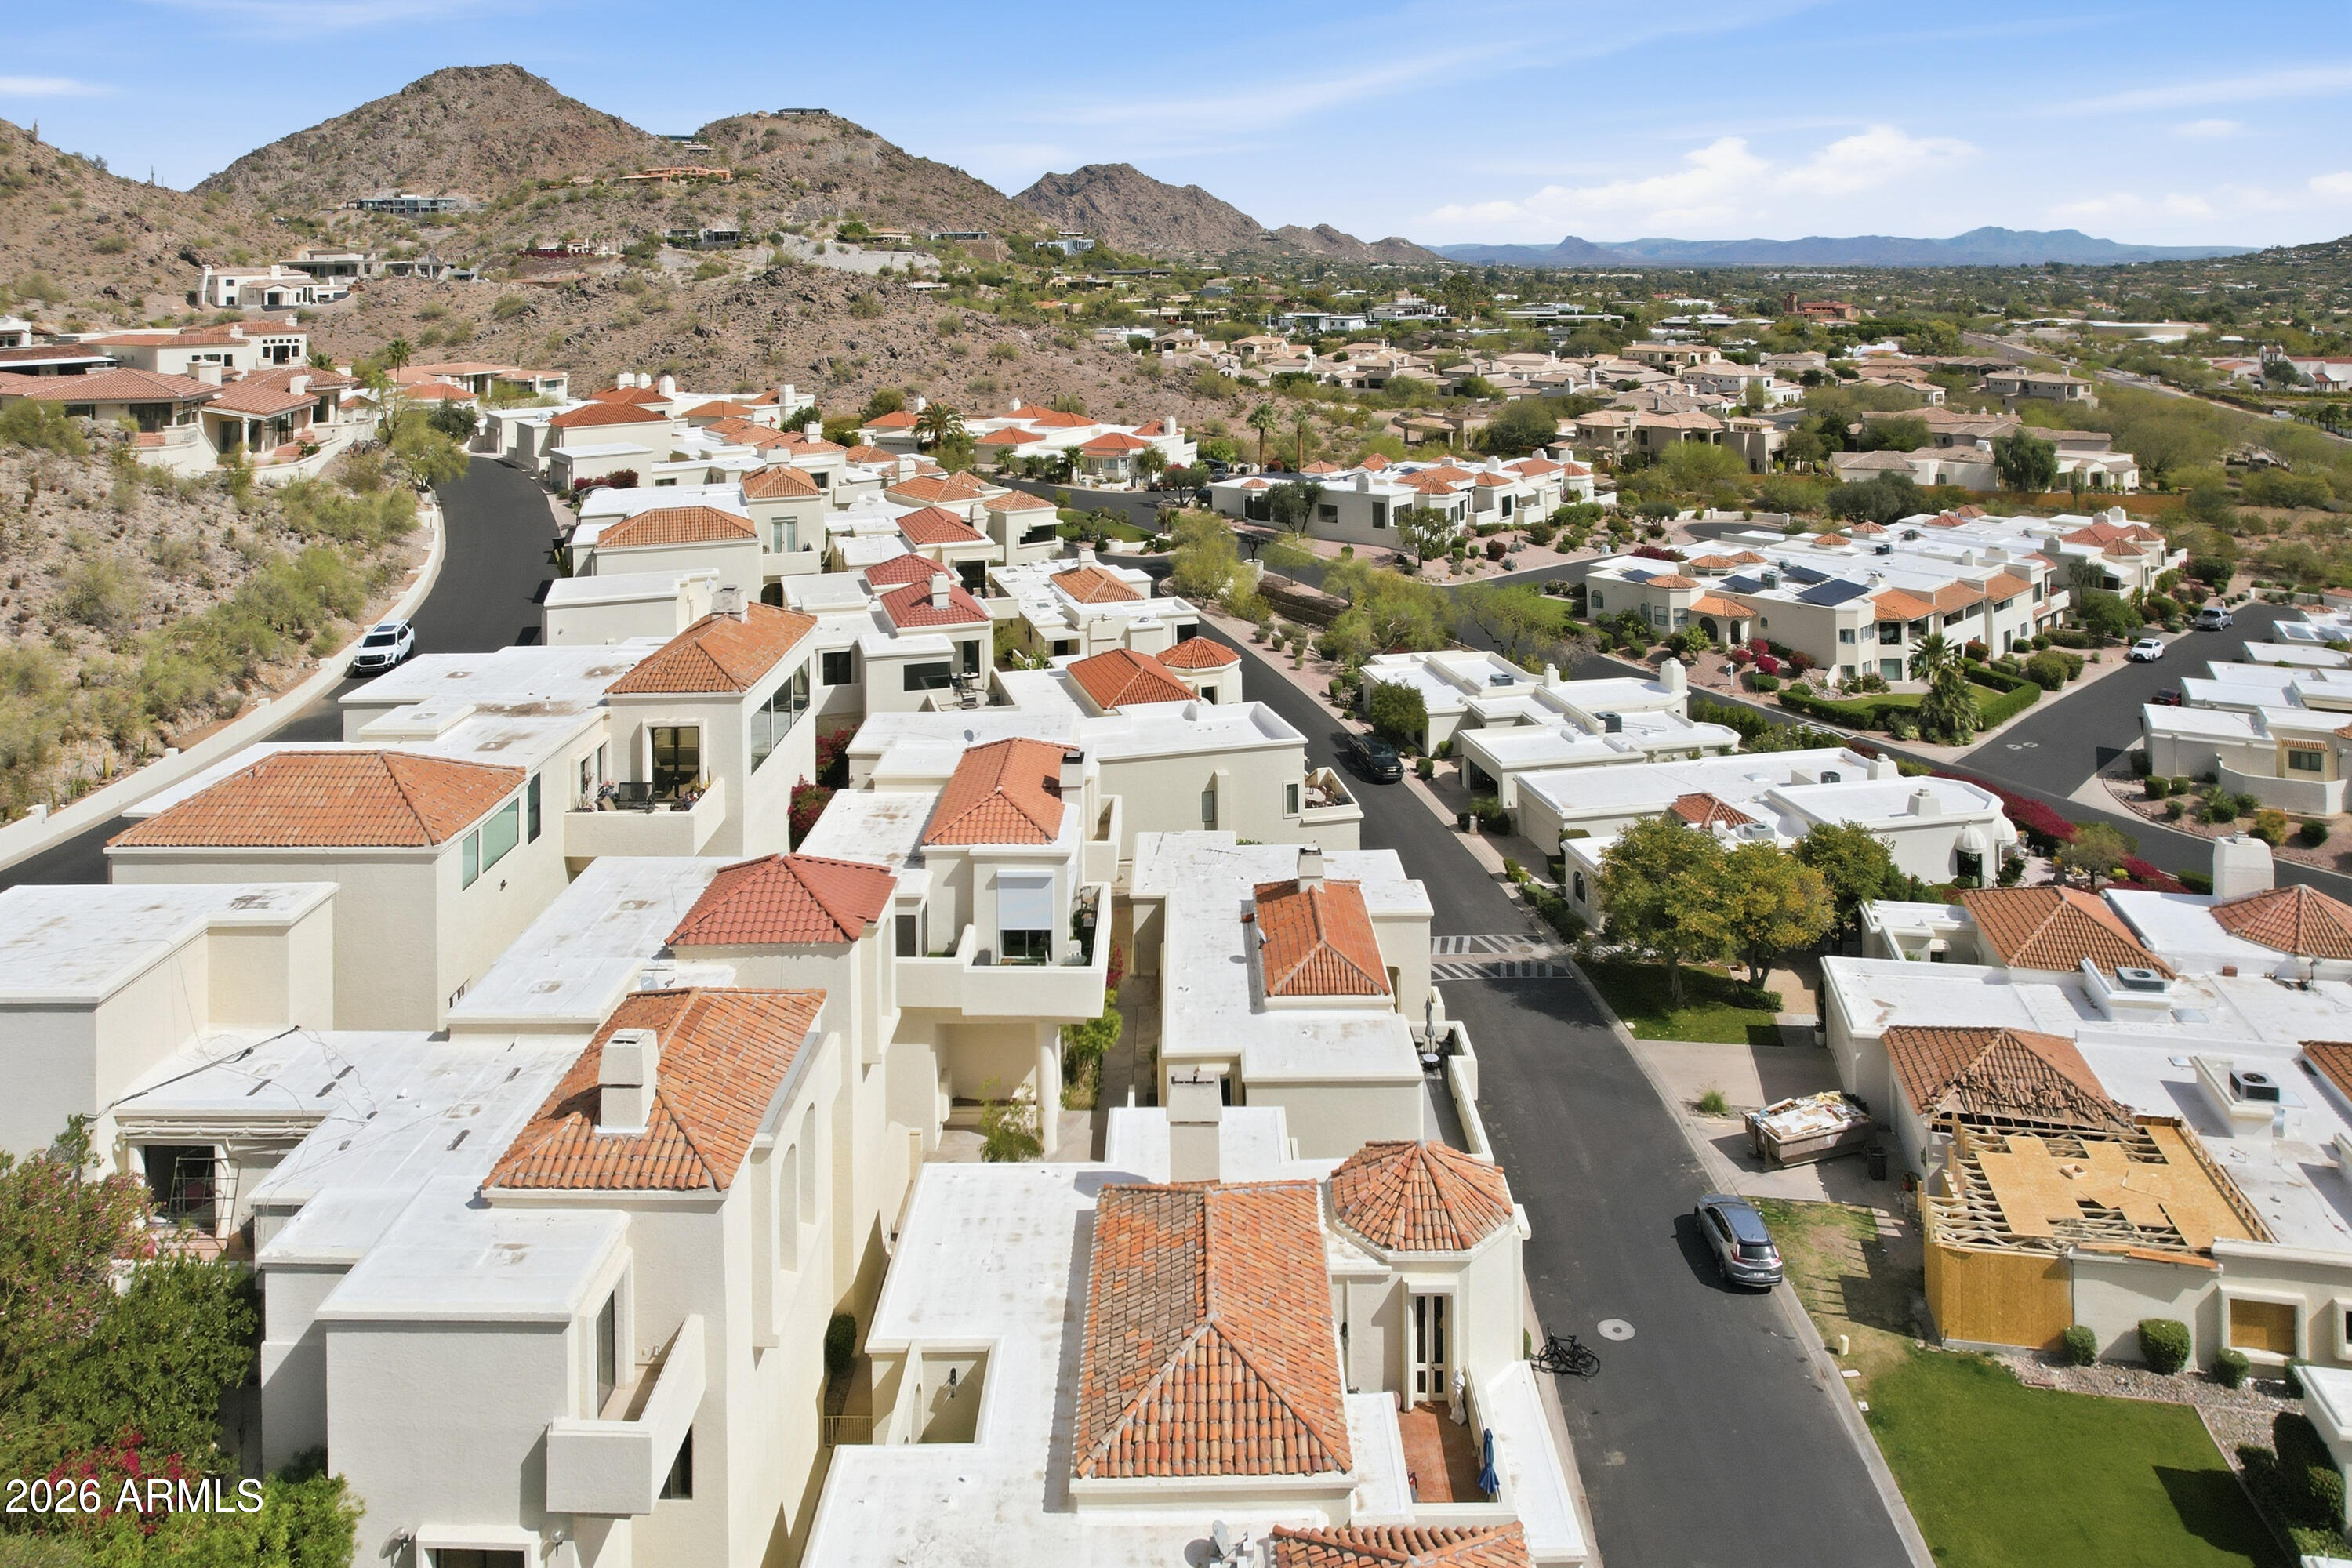
Aerial view of white stucco homes beside a rocky desert mountain, with one home under construction.
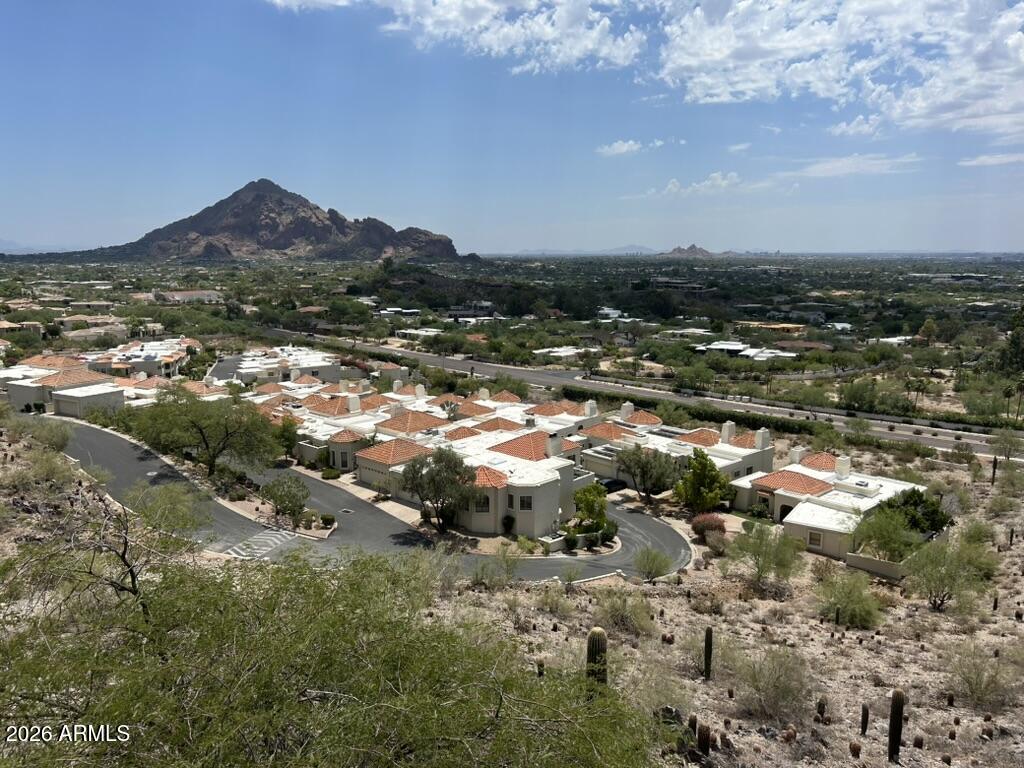
Desert neighborhood and Phoenix valley with Camelback Mountain in the distance.
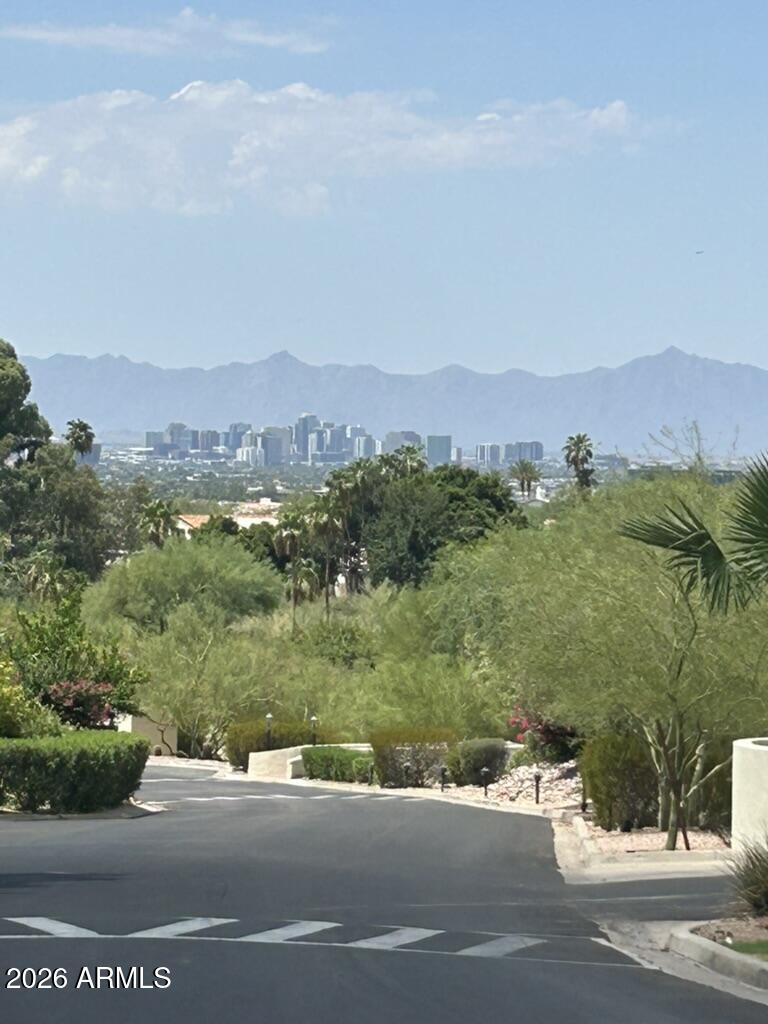
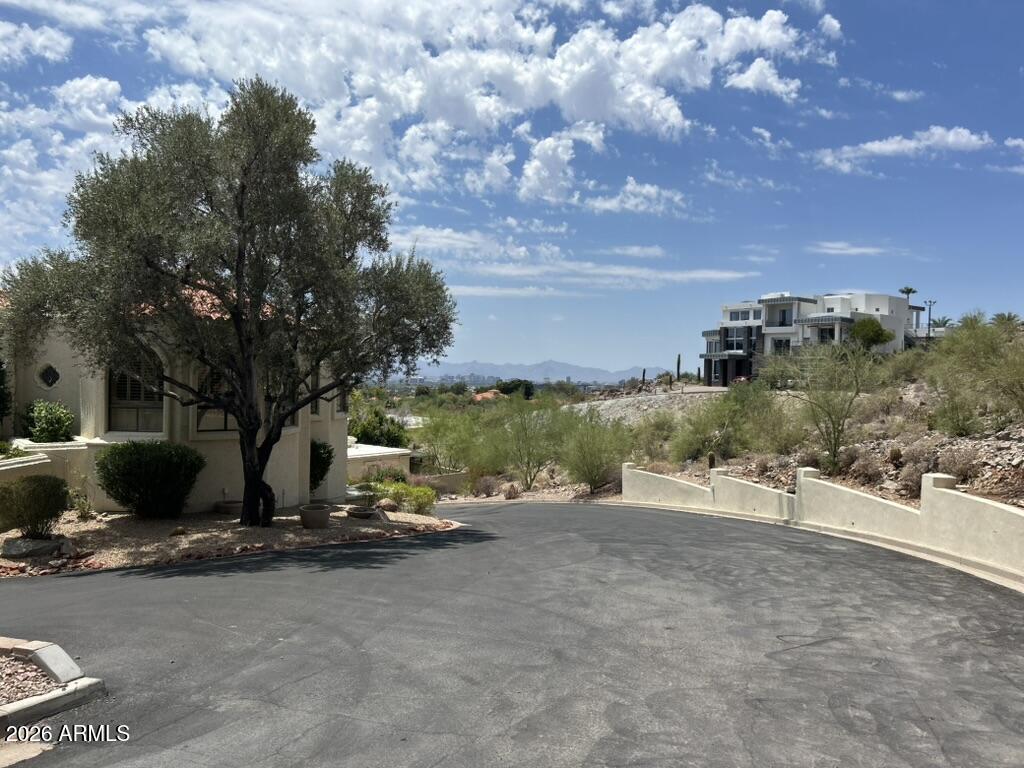
Phoenix skyline and distant mountains beyond a landscaped residential street.
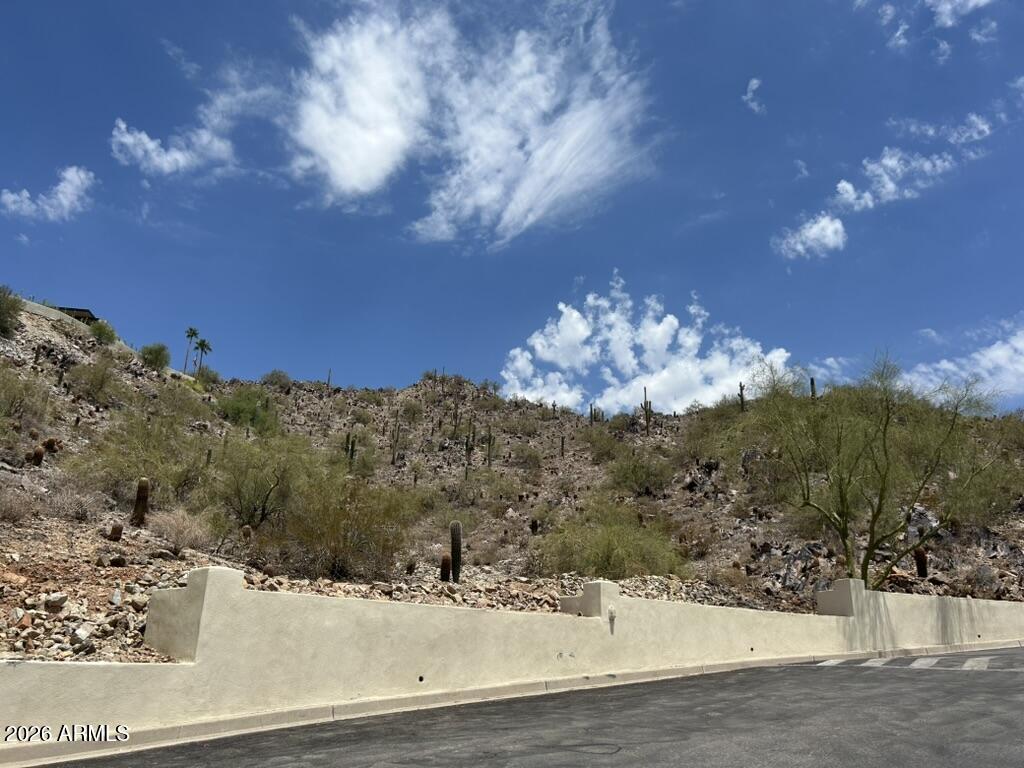
Rocky desert hillside with cacti behind a low stucco wall and paved road.
Rocky mountain view above tan homes with terracotta tile roofs.
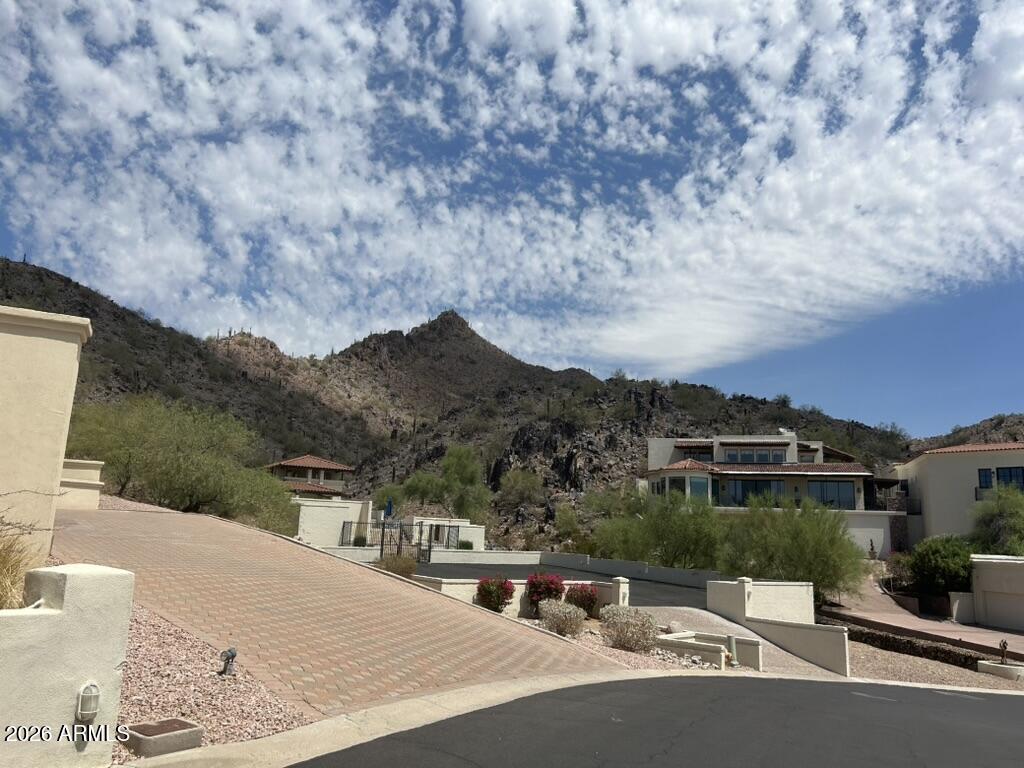
Desert foothill homes and a paved driveway with rugged mountains in the background.
Residential driveway beside a stucco home, with desert hillside and distant mountains.
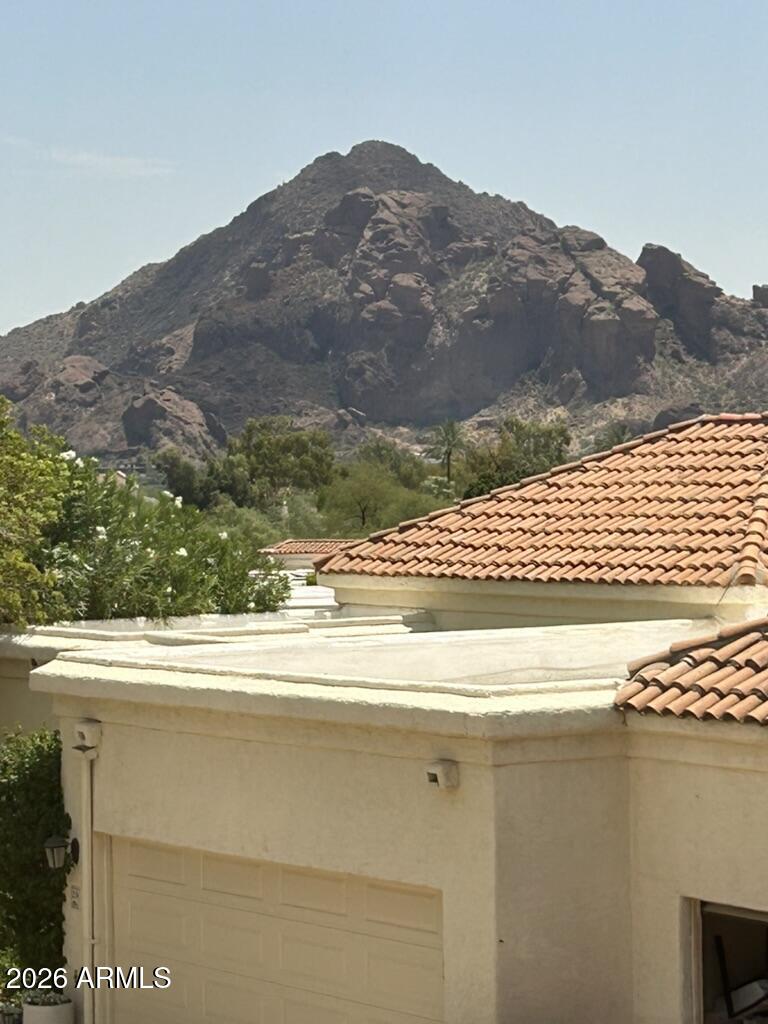
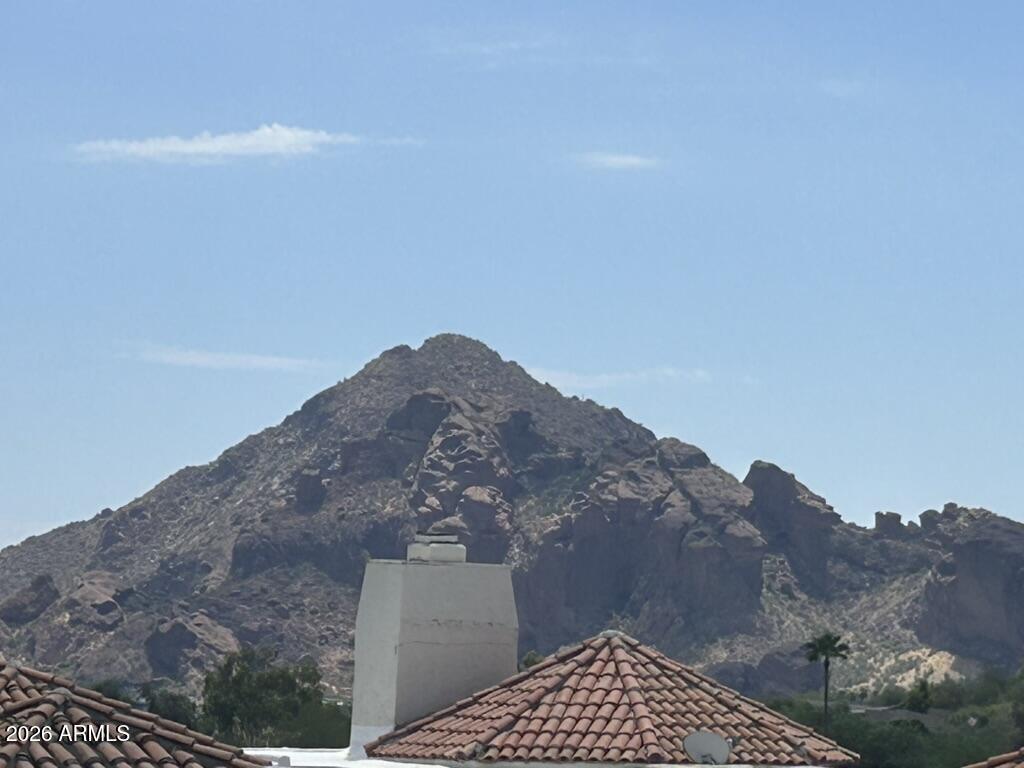
Rocky mountain view behind red tile rooftops and a white chimney.
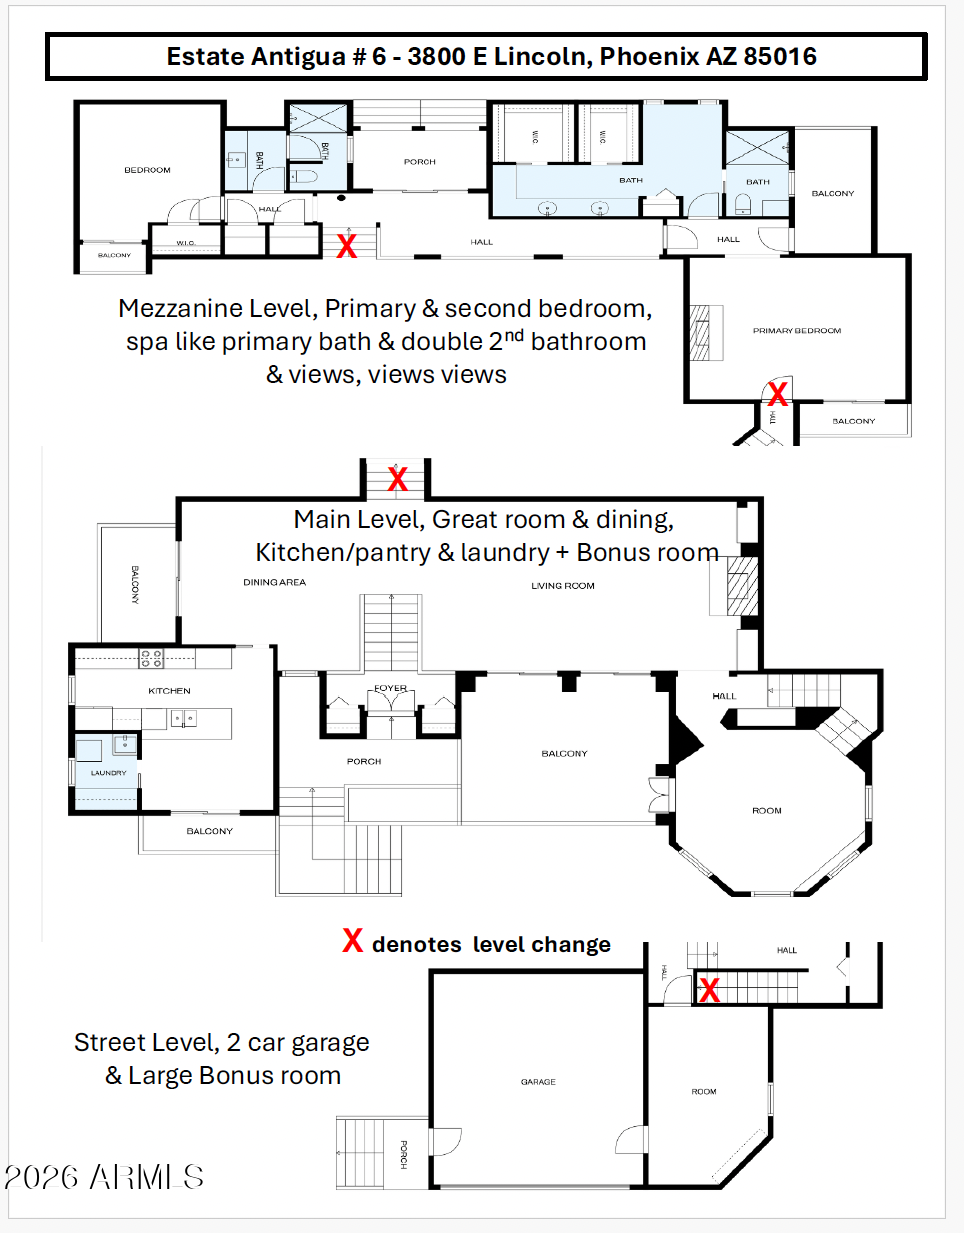
Multi-level floor plan showing a two-car garage, main living areas, bedrooms, balconies, and level changes.
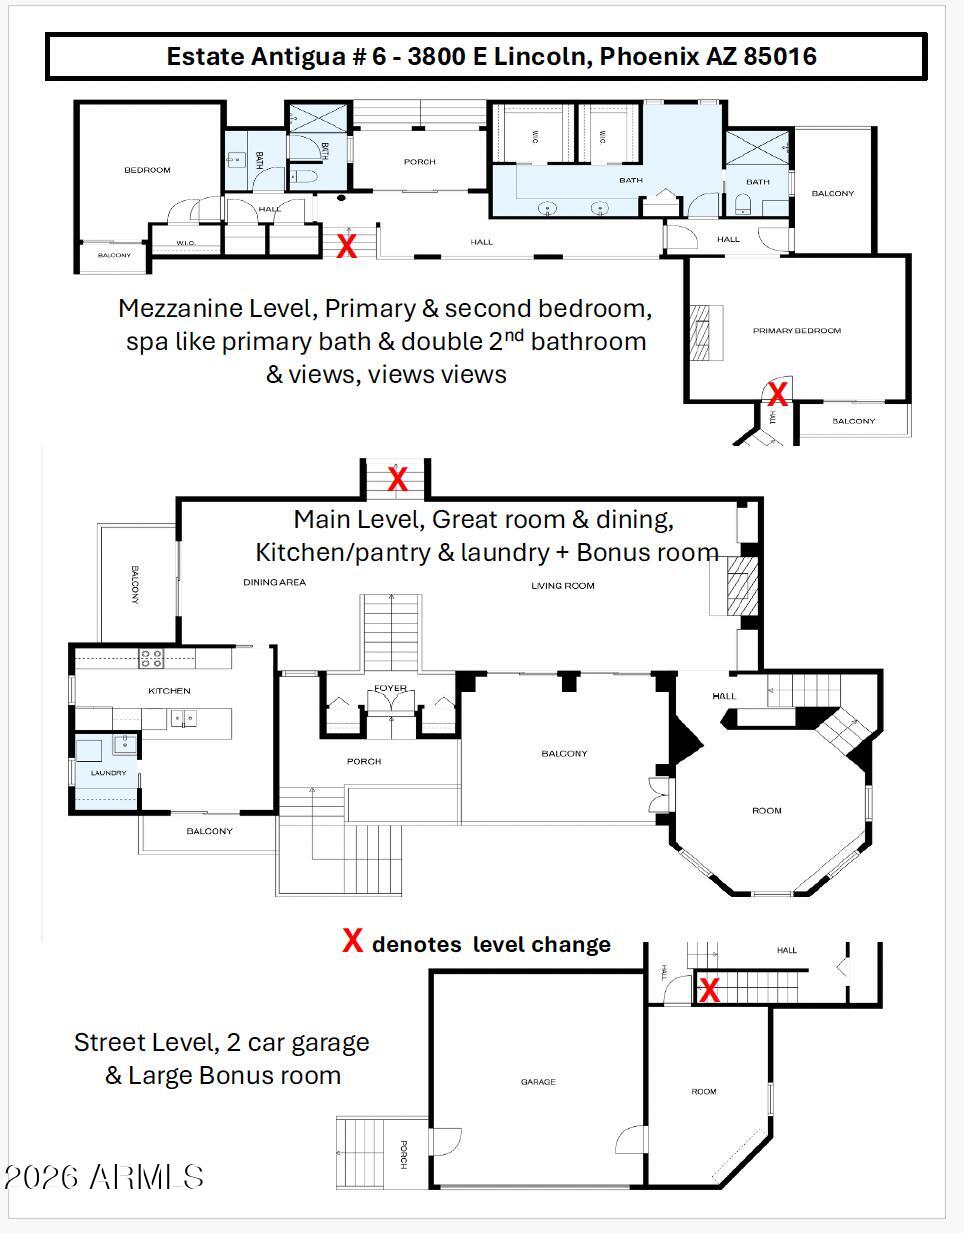
Three-level Estate Antigua #6 floor plan showing bedrooms, living and dining areas, balconies, bonus rooms, and a two-car garage.
SEE ALL PHOTOS
Foyer with a central staircase, double entry doors, and a massage chair beside an arched patio doorway.
Living room with a coffered ceiling, arched glass doors, and a white balustrade overlooking a terrace.
Furnished tiled patio with red seating and mountain views beyond the rooftops.
Dining room with a glass table, white chairs, crystal chandelier, and sliding glass doors.
Aerial view of a pool and terracotta-roofed buildings surrounded by rocky desert hills and cacti.
White stucco home with terracotta tile roof, balconies, garage, and desert hills behind it.
Galley kitchen with warm wood cabinets, granite counters, stainless steel appliances, and a window overlooking greenery.
Kitchen with reddish wood cabinets and granite breakfast bar, with laundry area and dining room visible through doorways.
Living room with a stone fireplace, mounted television, brown leather sectional, and arched glass patio doors.
Staged bedroom with a white bed, orange accent pillows, and sliding glass doors to a balcony.
Furnished bedroom with a white bed, stone fireplace and television, and dark wood floors.
Bedroom with two beige lounge chairs beside a sliding glass door to a balcony.
Cream stucco townhouse exterior with a two-car garage, tall windows, and bright pink flowering shrubs.
Stucco home entry with terracotta-tiled stairs, dark double doors, a classical statue, and white lion statues.
Dining and living room with a glass table, crystal chandelier, coffered ceiling, and stone fireplace wall.
Living room with a stone fireplace, built-in shelves, hardwood floors, and a coffered ceiling.
Furnished patio with red chairs, a grill, and arched glass doors.
Kitchen with a granite island and mountain views through the open window.
Home office with a coffered ceiling, built-in shelves, and a desk with dual monitors.
Home office with three monitors and built-in shelving, overlooking a mountain through tall windows.
Home office with three monitors, parquet flooring, arched openings, and a large window with shutters.
Bathroom with a long granite-topped vanity, large mirrors, cream cabinetry, and a cushioned stool.
Wood-paneled sauna beside a glass-enclosed shower in a bright room.
Bathroom with a glass-enclosed stone shower, mosaic tile, frosted windows, and white built-in shelving.
Walk-in closet with adjustable dark shelving and a central storage cabinet.
Bedroom with a white daybed, blue pillows, beige leather chairs, gray carpet, and ceiling fan.
Bathroom vanity with a large frameless mirror, white cabinetry, and marble-look countertop.
Covered stucco courtyard with arched openings, broad steps, and sliding glass doors.
Stucco patio with broad concrete steps, an arched opening, sliding glass doors, and black chairs.
Narrow stucco courtyard with a small lawn, outdoor air-conditioning unit, and black metal chairs.
Home gym with a treadmill, inversion table, and other exercise equipment on dark flooring.
Empty garage with a speckled gray floor and two wall-mounted electric vehicle chargers.
Aerial view of white hillside homes with a swimming pool, tennis court, and rocky mountains.
Aerial view of a community pool and tennis court surrounded by desert landscaping and residential buildings.
Aerial view of terracotta-roofed homes, a tennis court, and pool with mountains on the horizon.
Aerial view of white stucco homes beside a rocky desert mountain, with one home under construction.
Desert neighborhood and Phoenix valley with Camelback Mountain in the distance.
Phoenix skyline and distant mountains beyond a landscaped residential street.
Rocky desert hillside with cacti behind a low stucco wall and paved road.
Rocky mountain view above tan homes with terracotta tile roofs.
Desert foothill homes and a paved driveway with rugged mountains in the background.
Residential driveway beside a stucco home, with desert hillside and distant mountains.
Rocky mountain view behind red tile rooftops and a white chimney.
Multi-level floor plan showing a two-car garage, main living areas, bedrooms, balconies, and level changes.
Three-level Estate Antigua #6 floor plan showing bedrooms, living and dining areas, balconies, bonus rooms, and a two-car garage.
Courtesy of Coldwell Banker Realty, Andrew Waite Listing Contact: 602-317-0700 
For Sale

3800 E LINCOLN Drive 6

3800 E LINCOLN Drive 6, Phoenix, AZ 85018

$1,189,000
Imagine a ''residential skybox'' evoking the romantic Italian Amalfi Coast with forever views. Built by luxury community pioneers Staman Thomas & Co, Estate Antigua is an architectural icon abutting Phoenix Mountain Preserve. This exclusive guard-gated enclave, known for Mediterranean-inspired residences, timeless design & breathtaking desert, mountain, and city-light views. It is one of few 24-hour guard-gated communities in upscale Biltmore/Lincoln/Paradise Valley corridor.
Inside, a dramatic great room that showcases coffered ceilings, rich hardwood floors, romantic arches & soaring stone fireplace. The chef's kitchen features granite countertops, full-height custom cabinetry, stainless steel appliances & sweeping mountain & city light views. A dedicated executive office boasts Camelback and City Light views. Estate Antigua features two pools (one heated), a tennis court & cabana just across the street via a nearby path. Ideally located near Biltmore Fashion Park, Paradise Valley, Piestewa Peak, Camelback Mountain, and the Phoenix Mountain Preserve for dining, shopping, and hiking. 20 minutes from Sky Harbor for that on the go professional needing a quiet, secure and central lock & leave. Willing seller encourages offers.

2
beds

2
baths

2,626 Sq.Ft. LIVING AREA

5,558 Sq.Ft. lot

Stephanie Perrault

Stephanie Perrault

Features & Amenities

Interior

  • total bedrooms2
  • Total bathrooms2
  • full bathrooms2
  • Laundry room Inside
  • Flooring Carpet, Vinyl, Wood
  • Fireplace Living Room, Master Bedroom
  • APPLIANCES Dryer, Washer, Water Softener Owned, Refrigerator, Built-in Microwave, Dishwasher, Disposal, Electric Range, Electric Oven
  • other interior Features Walk-in Pantry, Non-laminate Counter, High Speed Internet, Granite Counters, Double Vanity, Eat-in Kitchen, Breakfast Bar, 9 Flat Ceilings, Roller Shields, Vaulted Ceiling(s), Kitchen Island, Pantry, Full Bth Master Bdrm, Separate Shwr Tub

Area & Lot

  • Status For Sale
  • Living Area2,626 Sq.Ft.
  • Lot Area5,558 Sq.Ft.
  • MLS® ID6993906
  • TypeTownhouse
  • YEAR BUILT1976
  • Architecture StylesSanta Barbara/Tuscan
  • View DescriptionCity, Desert, City Lights, Mountain(s)
  • Elementary SchoolBiltmore Preparatory Academy
  • Middle SchoolBiltmore Preparatory Academy
  • High SchoolCamelback High School
  • School DistrictPhoenix Union High School District

Exterior

  • STORIES2
  • Garage Space2.0
  • water SourcePublic
  • roofTile, Built-Up, Foam
  • lot featuresNorth/South Exposure, Hillside Lot, Borders Preserve/Public Land, Desert Front
  • parkingGarage Door Opener, Direct Access
  • HEAT TYPEElectric
  • AIR CONDITIONINGCentral Air, Ceiling Fan(s), Window/Wall Unit
  • sewerPublic Sewer, Sewer in Cnctd
  • security FeaturesSecurity Guard
  • other exterior FeaturesBalcony, Private Street(s), Private Yard

Financial

  • Sales Price$1,189,000
  • Real Estate Tax $7,745/yr
  • HOA $850/mo
Living room with a coffered ceiling, arched glass doors, and a white balustrade overlooking a terrace.

Schedule a Showing

I would love to show you this beautiful property. Please select your preferred date and time below. I will be in touch shortly to confirm your appointment.

Schedule a Showing

I would love to show you this beautiful property. Please select your preferred date and time below. I will be in touch shortly to confirm your appointment.

Thank you for your interest in 3800 E LINCOLN Drive 6, Phoenix, AZ 85018. We are reviewing your request and will be in touch shortly!

Mortgage Calculator

Estimate your monthly mortgage payment, including the principal and interest, property taxes, and HOA. Adjust the values to generate a more accurate rate.

All estimates are provided for informational purposes only. Actual amounts may vary.
$0,000 Your Payment 20 15 65
$0,000 Your Payment

Work With Stephanie

Selling your home is simple with Stephanie by your side. She handles every step of the process with knowledge. experience, and integrity, giving you the freedom to focus on your next adventure.

Follow Me on Instagram