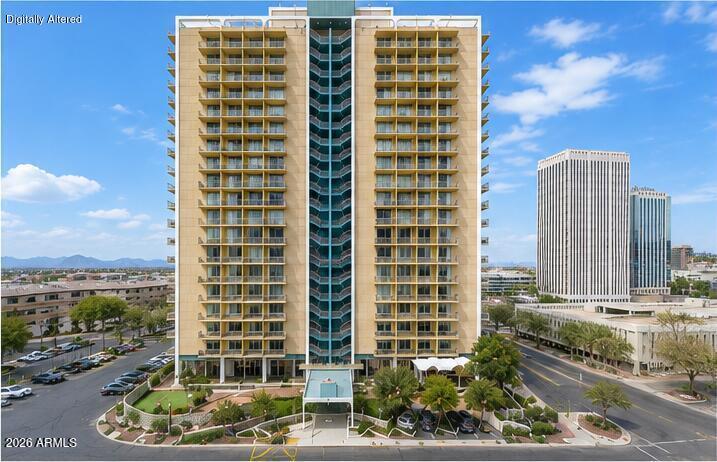
207 W CLARENDON Avenue 3H
SEE ALL PHOTOS
207 W CLARENDON Avenue 3H
Courtesy of Coldwell Banker Realty
For Sale

207 W CLARENDON Avenue 3H

207 W CLARENDON Avenue 3H, Phoenix, AZ 85013

$255,000
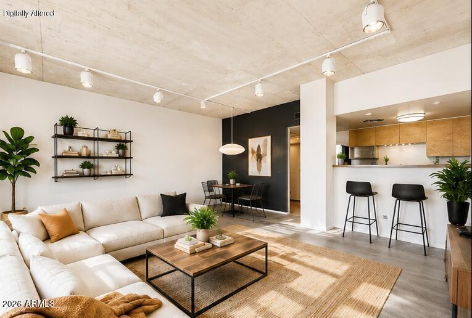
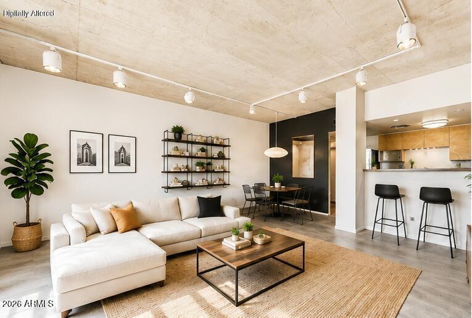
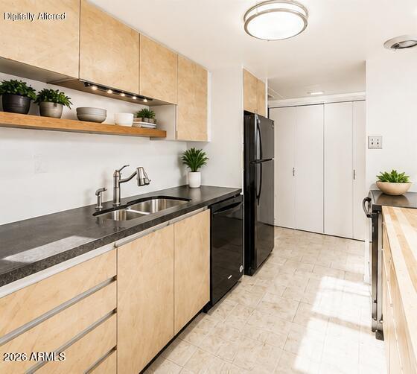
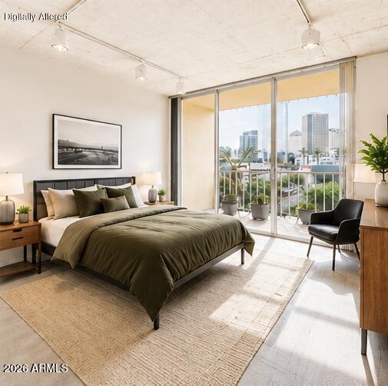
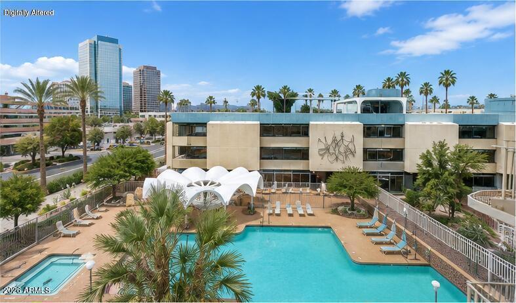
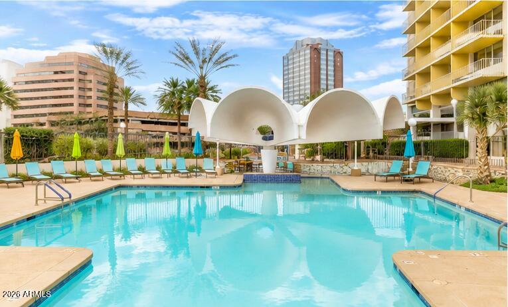
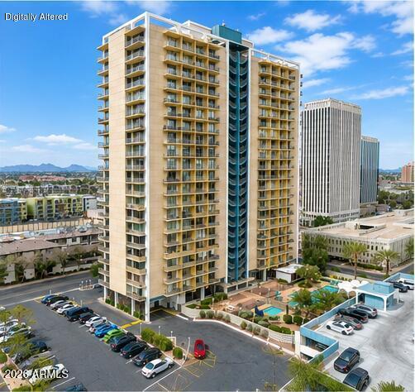
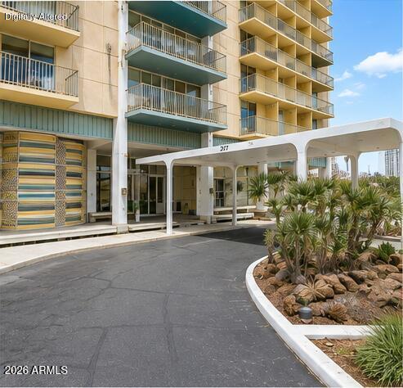
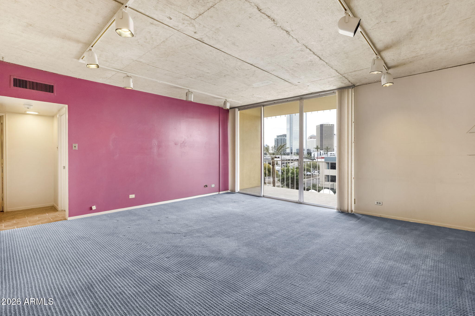
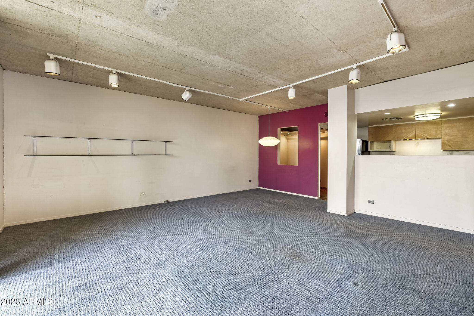
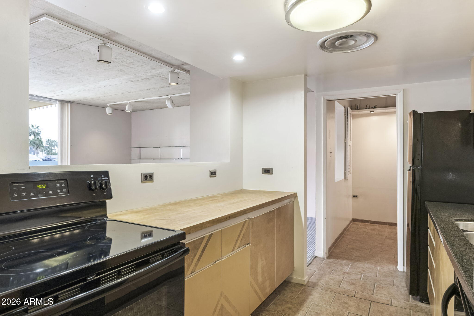
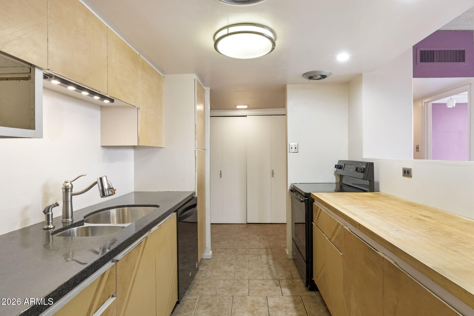
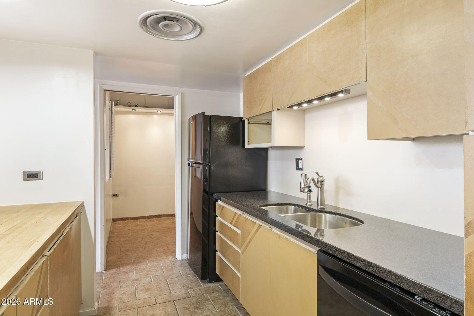
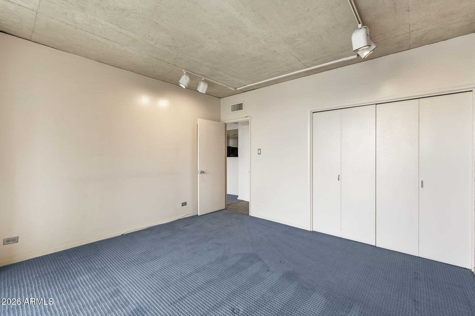
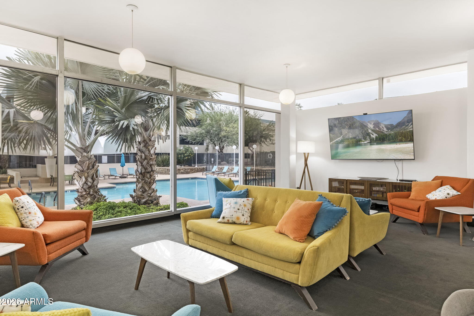
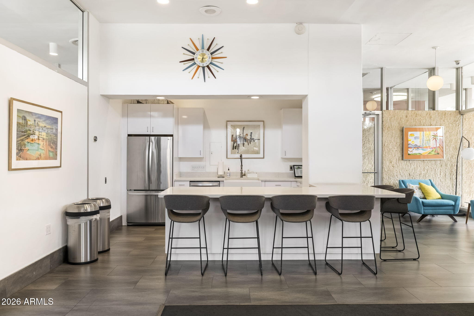
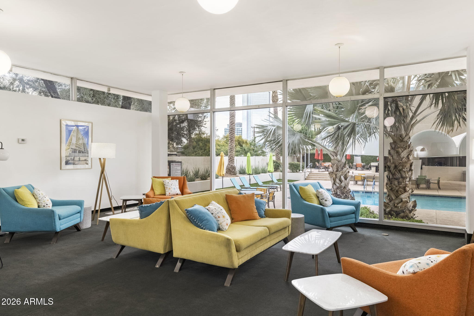
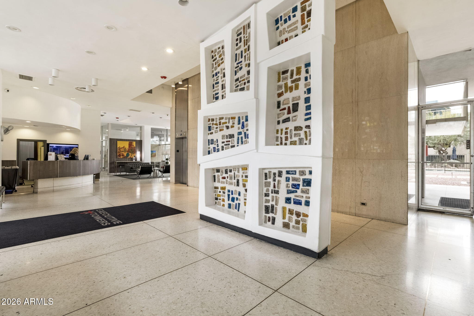
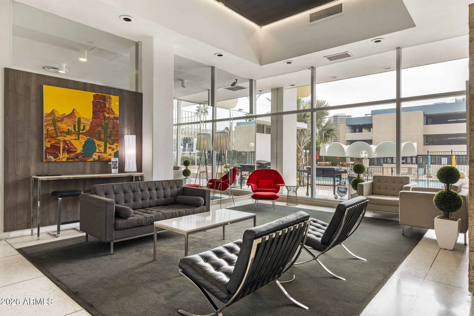
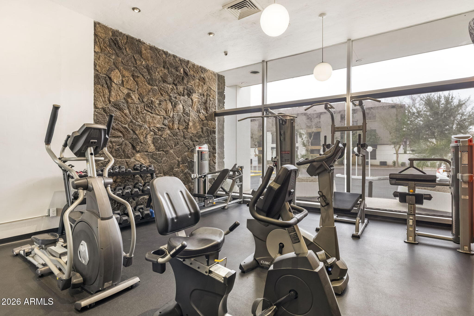
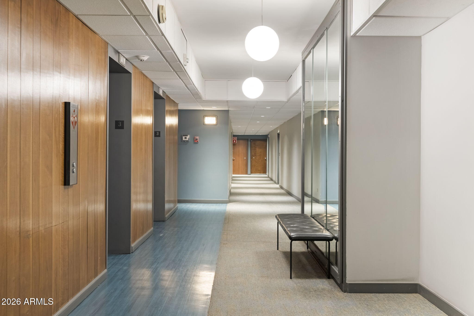
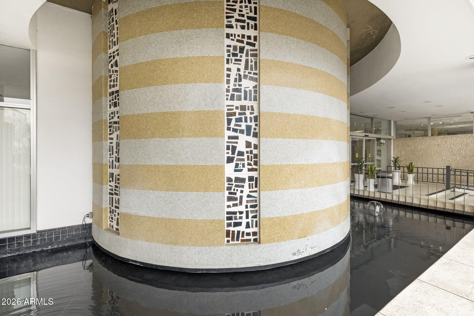
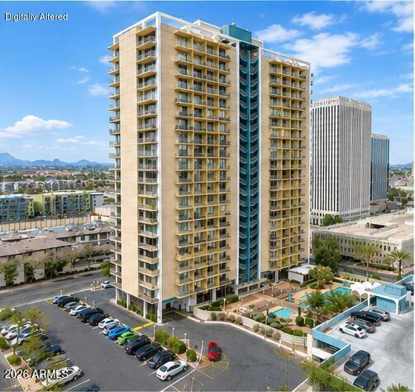
Step into iconic mid-century high-rise living at Executive Towers, listed on the National Register of Historic Places. This 3rd-floor condo offers light-filled, indoor/outdoor living with two private, south-facing balconies overlooking the pool with mountain views by day and spectacular downtown city lights at night. The open living space offers a loft-feel with exposed concrete ceilings and track lighting. The kitchen showcases original Al Beadle cabinetry. A bonus room provides flexible space for a home office, studio, or storage. HOA fee covers all utilities including AC, heat, and water. Enjoy resort-style living with 24-hour concierge, covered parking, fitness center, heated pool and spa, BBQ and entertaining areas, on-site salon and barber shop, and an expansive resident social lounge and on-site laundry. Prime central Phoenix location near light rail, dining, and cultural amenities.

1
bed

1
bath

852 Sq.Ft. LIVING AREA

102 Sq.Ft. lot

Stephanie Perrault

Stephanie Perrault

Features & Amenities

Interior

  • total bedrooms1
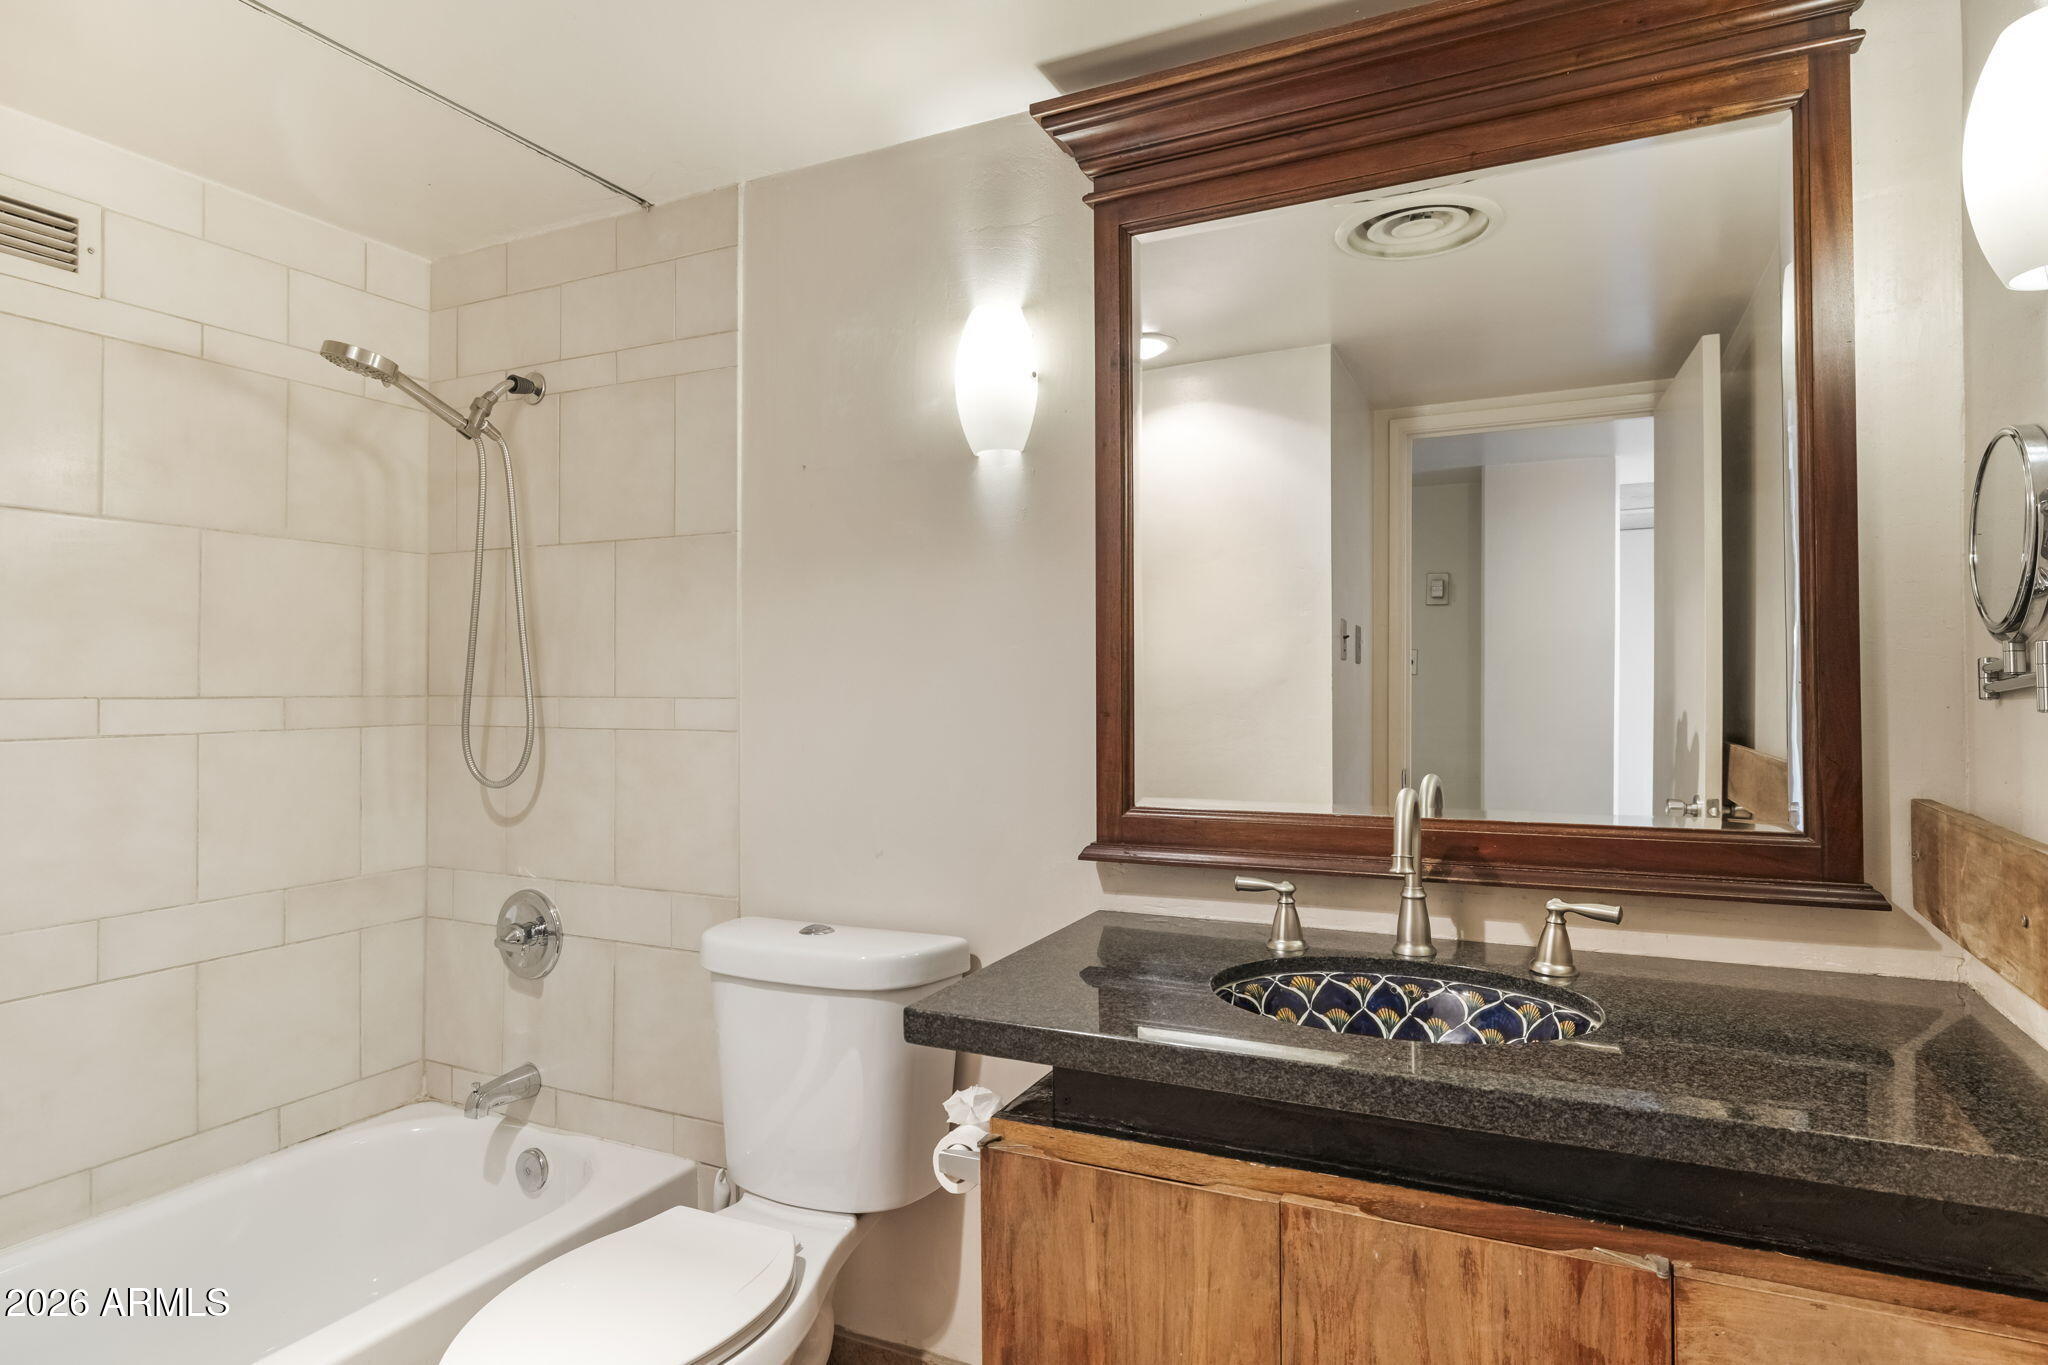
  • Total bathroom1
  • full bathroom1
  • Laundry room See Remarks
  • Flooring Carpet, Tile, Concrete
  • APPLIANCES Refrigerator, Dishwasher, Disposal, Electric Range
  • other interior Features Granite Counters, Breakfast Bar, Elevator, No Interior Steps, Full Bth Master Bdrm

Area & Lot

  • Status For Sale
  • Living Area852 Sq.Ft.
  • Lot Area102 Sq.Ft.
  • MLS® ID6981999
  • TypeCondo
  • YEAR BUILT1964
  • NeighborhoodCentral Phoenix
  • Architecture StylesMid-Century Modern
  • View DescriptionCity, City Lights, Mountain(s)
  • Elementary SchoolClarendon School
  • Middle SchoolOsborn Middle School
  • High SchoolCentral High School
  • School DistrictPhoenix Union High School District

Exterior

  • STORIES22
  • Garage Space1.0
  • water SourceCity Water
  • roofBuilt-Up
  • lot featuresNone, Nat Reg Historic Hms
  • parkingOff Street, Gated, Circular Driveway, Community Structure, Permit Required
  • HEAT TYPEForced Air
  • AIR CONDITIONINGCentral Air
  • sewerSewer in Cnctd, Public Sewer
  • other exterior FeaturesBalcony

Financial

  • Sales Price$255,000
  • Real Estate Tax $350/yr
  • HOA $837/mo
image

Schedule a Showing

I would love to show you this beautiful property. Please select your preferred date and time below. I will be in touch shortly to confirm your appointment.

Schedule a Showing

I would love to show you this beautiful property. Please select your preferred date and time below. I will be in touch shortly to confirm your appointment.

Thank you for your interest in 207 W CLARENDON Avenue 3H, Phoenix, AZ 85013. We are reviewing your request and will be in touch shortly!

Mortgage Calculator

Estimate your monthly mortgage payment, including the principal and interest, property taxes, and HOA. Adjust the values to generate a more accurate rate.

All estimates are provided for informational purposes only. Actual amounts may vary.
$0,000 Your Payment 20 15 65
$0,000 Your Payment

Central Phoenix

Historic districts include, among others, Medlock Place, Windsor Square, and Encanto-Palmcroft.

Explore

Work With Stephanie

Selling your home is simple with Stephanie by your side. She handles every step of the process with knowledge. experience, and integrity, giving you the freedom to focus on your next adventure.

Follow Me on Instagram